You are viewing all NH listings NH Condos between $0 and $30000000 dollars.
Under Contract New Listing!
![Manchester NH Condo for sale $$570,000 $360 per sq.ft.]()
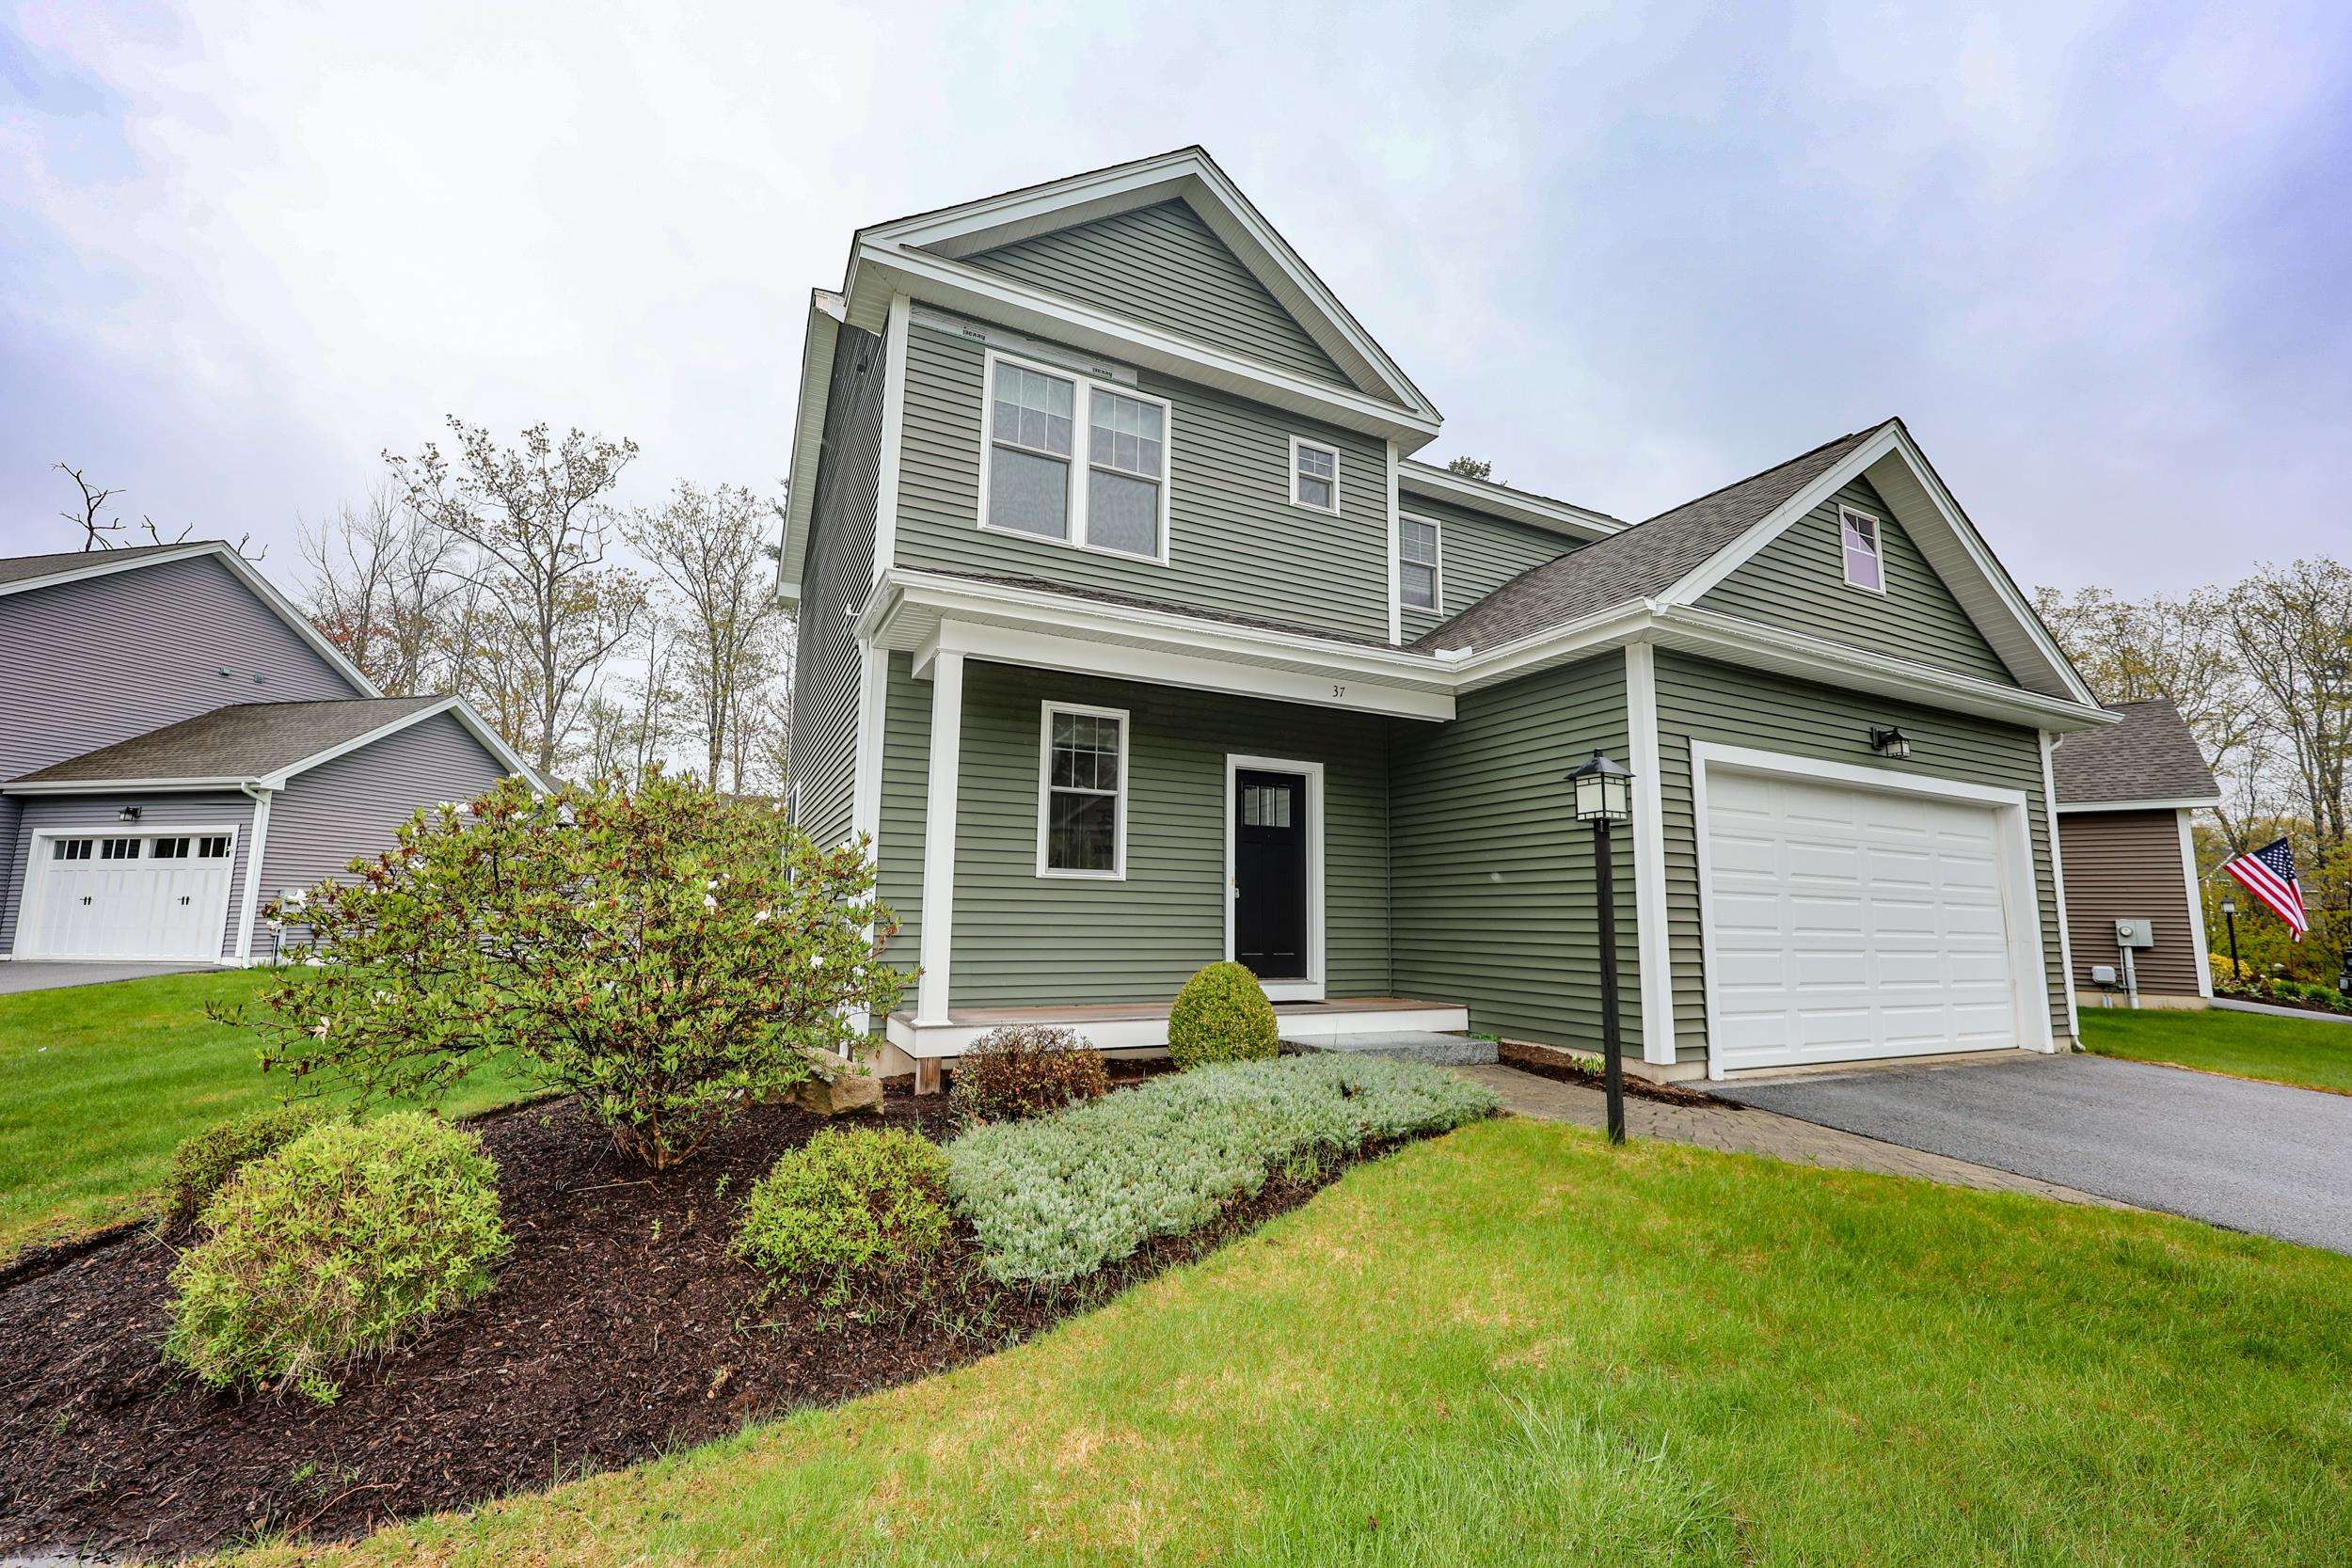
$570,000 $360 per sq.ft. Manchester NH Condo »
3 Beds | 3 Baths | Total Sq. Ft. 1584Thursday May 14, 2026
Description: This beautifully maintained detached Colonial-style condo in the desirable Cedar Edge at Woodland Pond community offers the perfect blend of comfort, convenience, and lifestyle. Featuring 3 bedrooms and 2.5 bathrooms, this home is filled with thoughtful details including hardwood floors throughout the first floor, soaring 9-foot ceilings, and a cozy gas fireplace that creates a warm and inviting atmosphere. The spacious kitchen is designed for both everyday living and entertaining, featuring quartz countertops, stainless steel appliances, and plenty of cabinet and counter space. The first floor also offers an inviting living room, dining room, and convenient half bath. Upstairs, the spacious primary suite provides a relaxing retreat with a private attached bathroom and large walk-in closet. Two additional bedrooms, a full bathroom, and second-floor laundry room complete the upper level. Additional highlights include a full basement, 2-car garage, charming front porch, and a large Trex composite deck overlooking peaceful natural surroundings. Residents of Woodland Pond enjoy a non-age restricted, pet-friendly community with walking trails and access to a stunning 600-acre nature preserve. Community amenities include an in-ground pool, hot tub, clubhouse with kitchen and gathering spaces, weight room, theater room, and tennis/pickleball court. Enjoy the feeling of being surrounded by nature while still being conveniently located near shopping, dining, and major highways. Open Houses: Friday 5/15 4:30-6pm, Saturday 5/16 10am-12noon See MLS Property & Listing Details & 56 images.
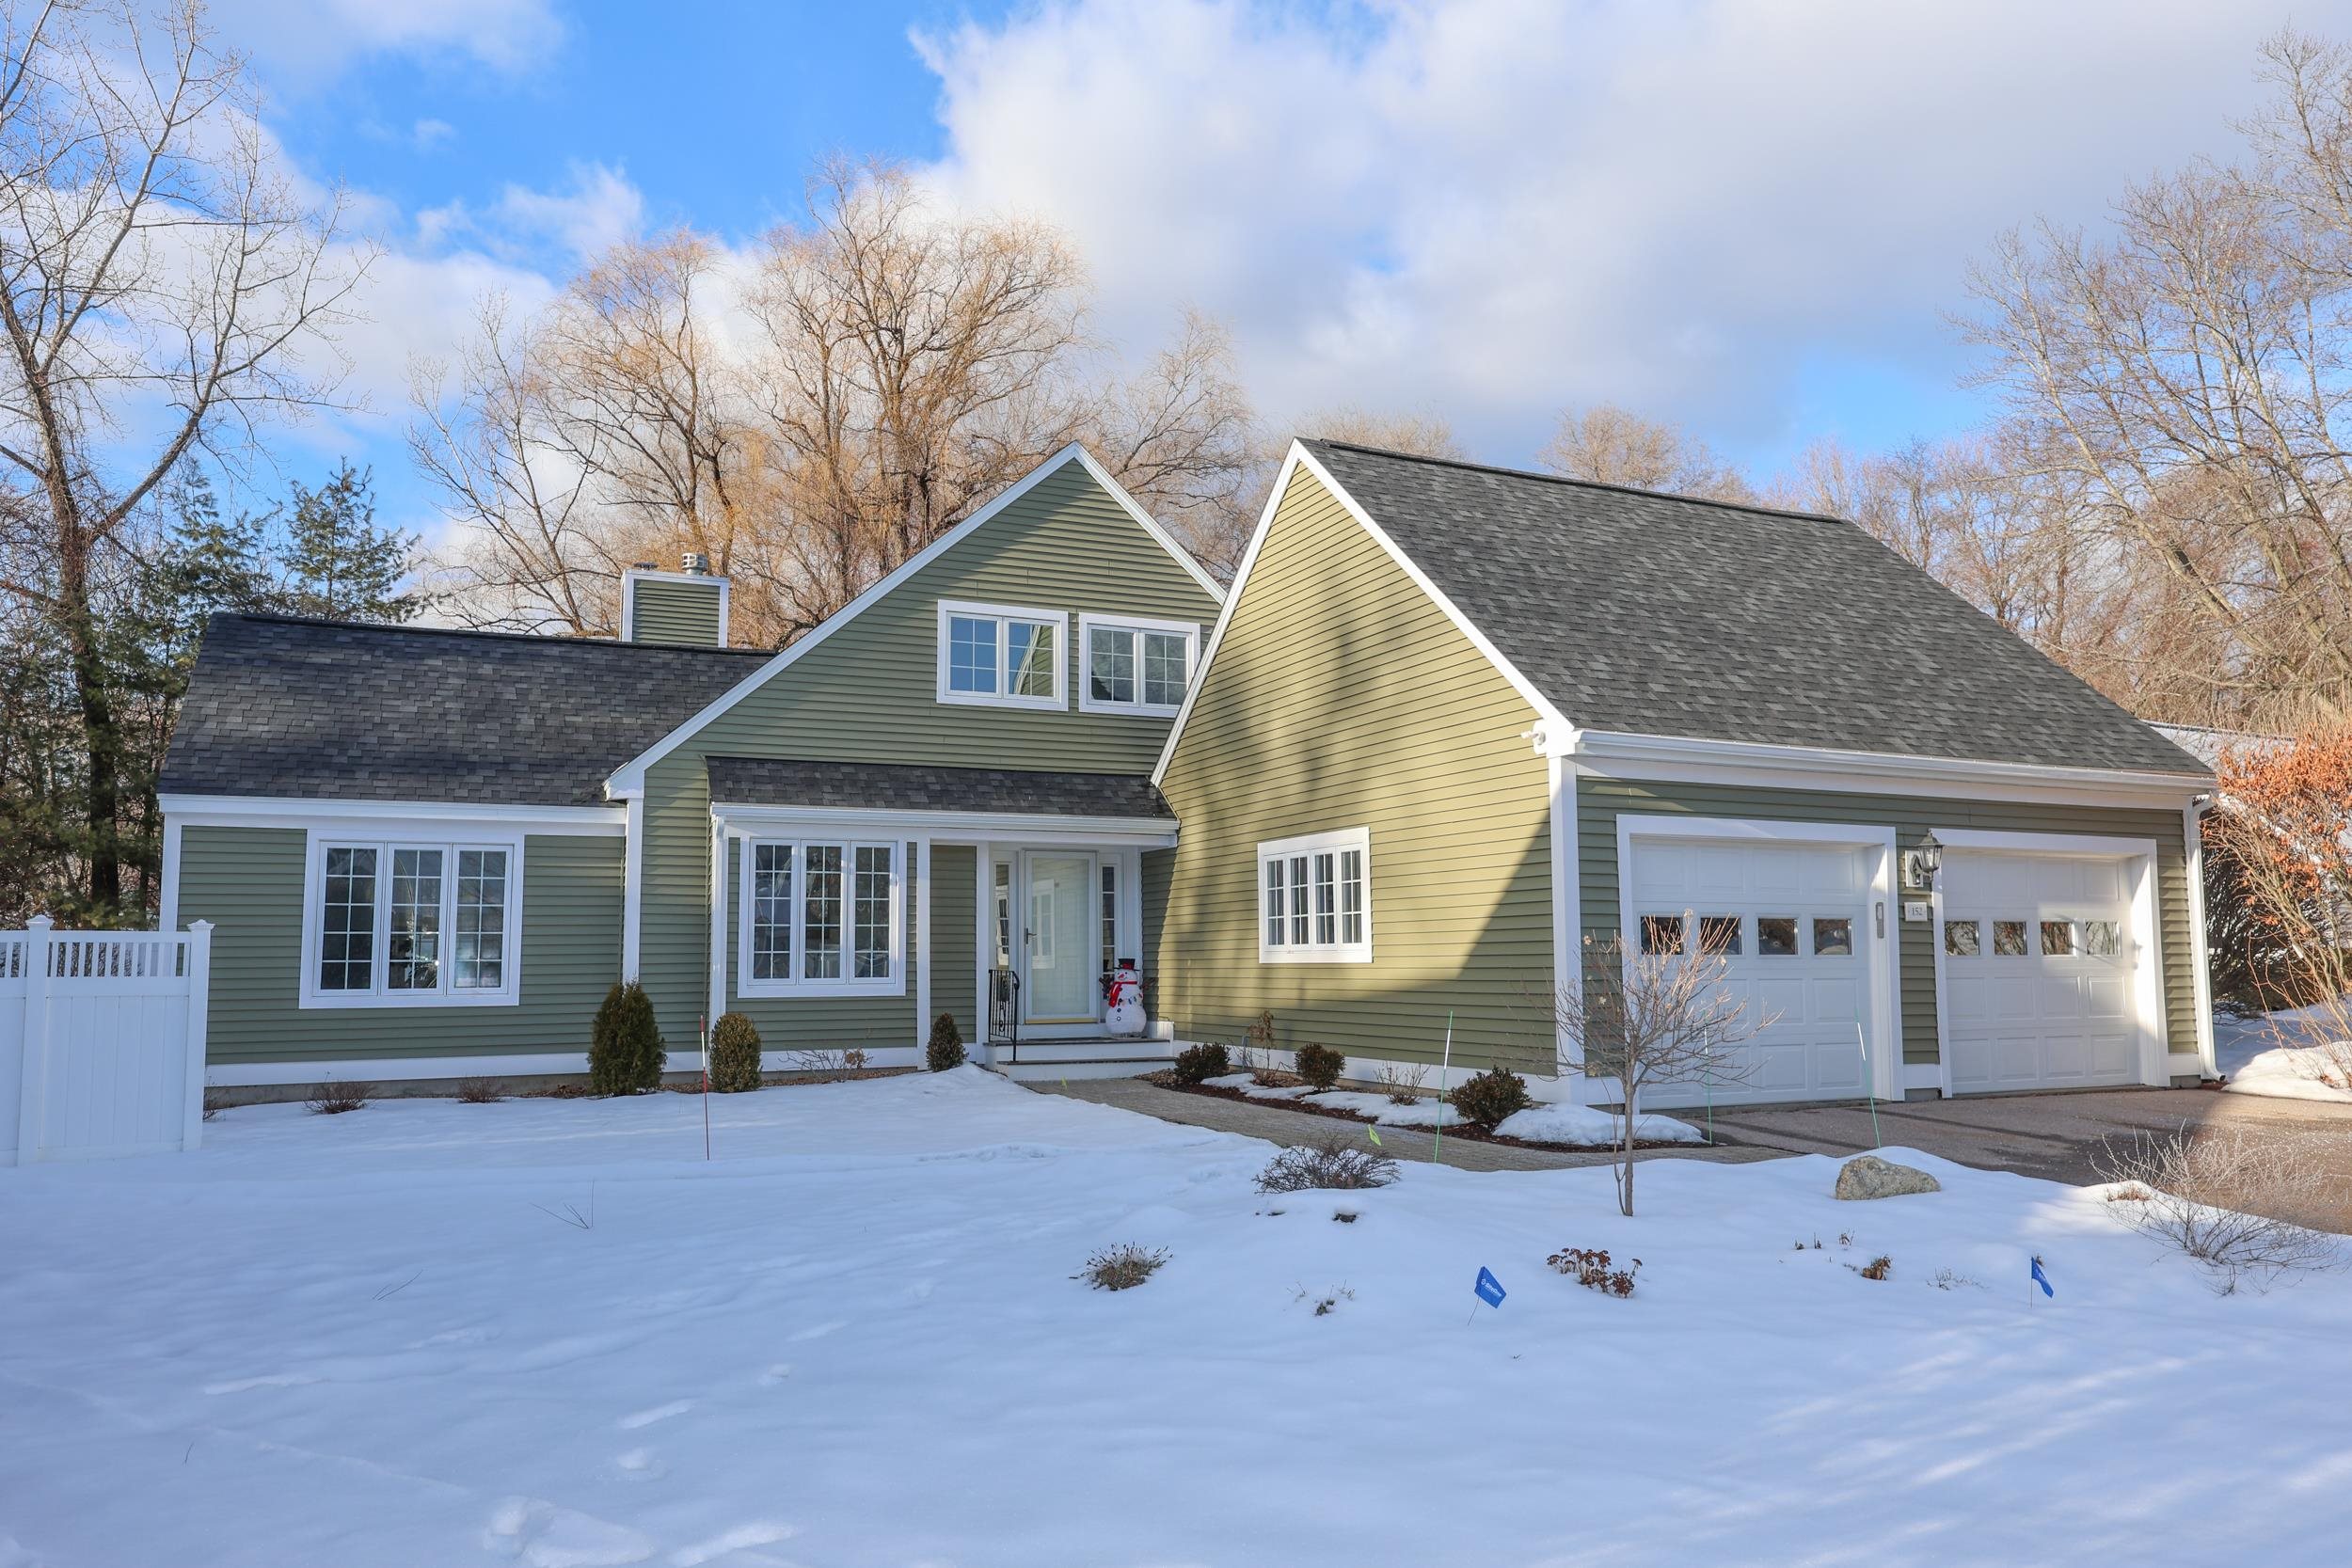
$600,000 $319 per sq.ft. Manchester NH Condo »
3 Beds | 3 Baths | Total Sq. Ft. 1883Friday Jan 9, 2026
Description: OPEN HOUSE! Saturday, May 23rd, 10am-11:30am! Discover Low-Maintenance Luxury at Straw Hill. Described by residents as a private, park-like setting, enjoy sophisticated detached condo living in this impeccably maintained three-bedroom, three-bath home in Manchester's unique and exceptional north end Straw Hill community. This home features brand-new designer siding, a pristine new roof, and a newly installed irrigation system: major investments already handled for you. The professionally landscaped grounds are expertly maintained and mowed, eliminating the time and expense of lawn care and snow removal while ensuring stunning curb appeal in every season. Step inside to a light-filled, open-concept floor plan where kitchen, living, and dining areas flow seamlessly, perfect for entertaining. The gorgeous sunroom floods the space with natural light, creating an inviting sanctuary for morning coffee or relaxation. The first-floor primary suite offers convenient one-level living, with two additional bedrooms and a bath upstairs for guests or office space. The newly constructed back patio provides an ideal setting for outdoor dining, surrounded by professionally maintained gardens. Two car garage is temperature controlled with a mini split system, and there are two additional parking spots available outside the garage. Ample space for visitors with three additional shared spots across from the unit. Straw Hill delivers the perfect combination of privacy, convenience, and community. Enjoy park-like surroundings with easy access to premier shopping, dining, and recreation: a peaceful retreat just steps from city amenities. Experience truly carefree living where major maintenance is already handled, allowing you to simply enjoy your beautiful home. Seller is offering 6 months of HOA fees paid at closing! Schedule a private showing today to see this beautiful home in person. Come fall in love! See MLS Property & Listing Details & 45 images.
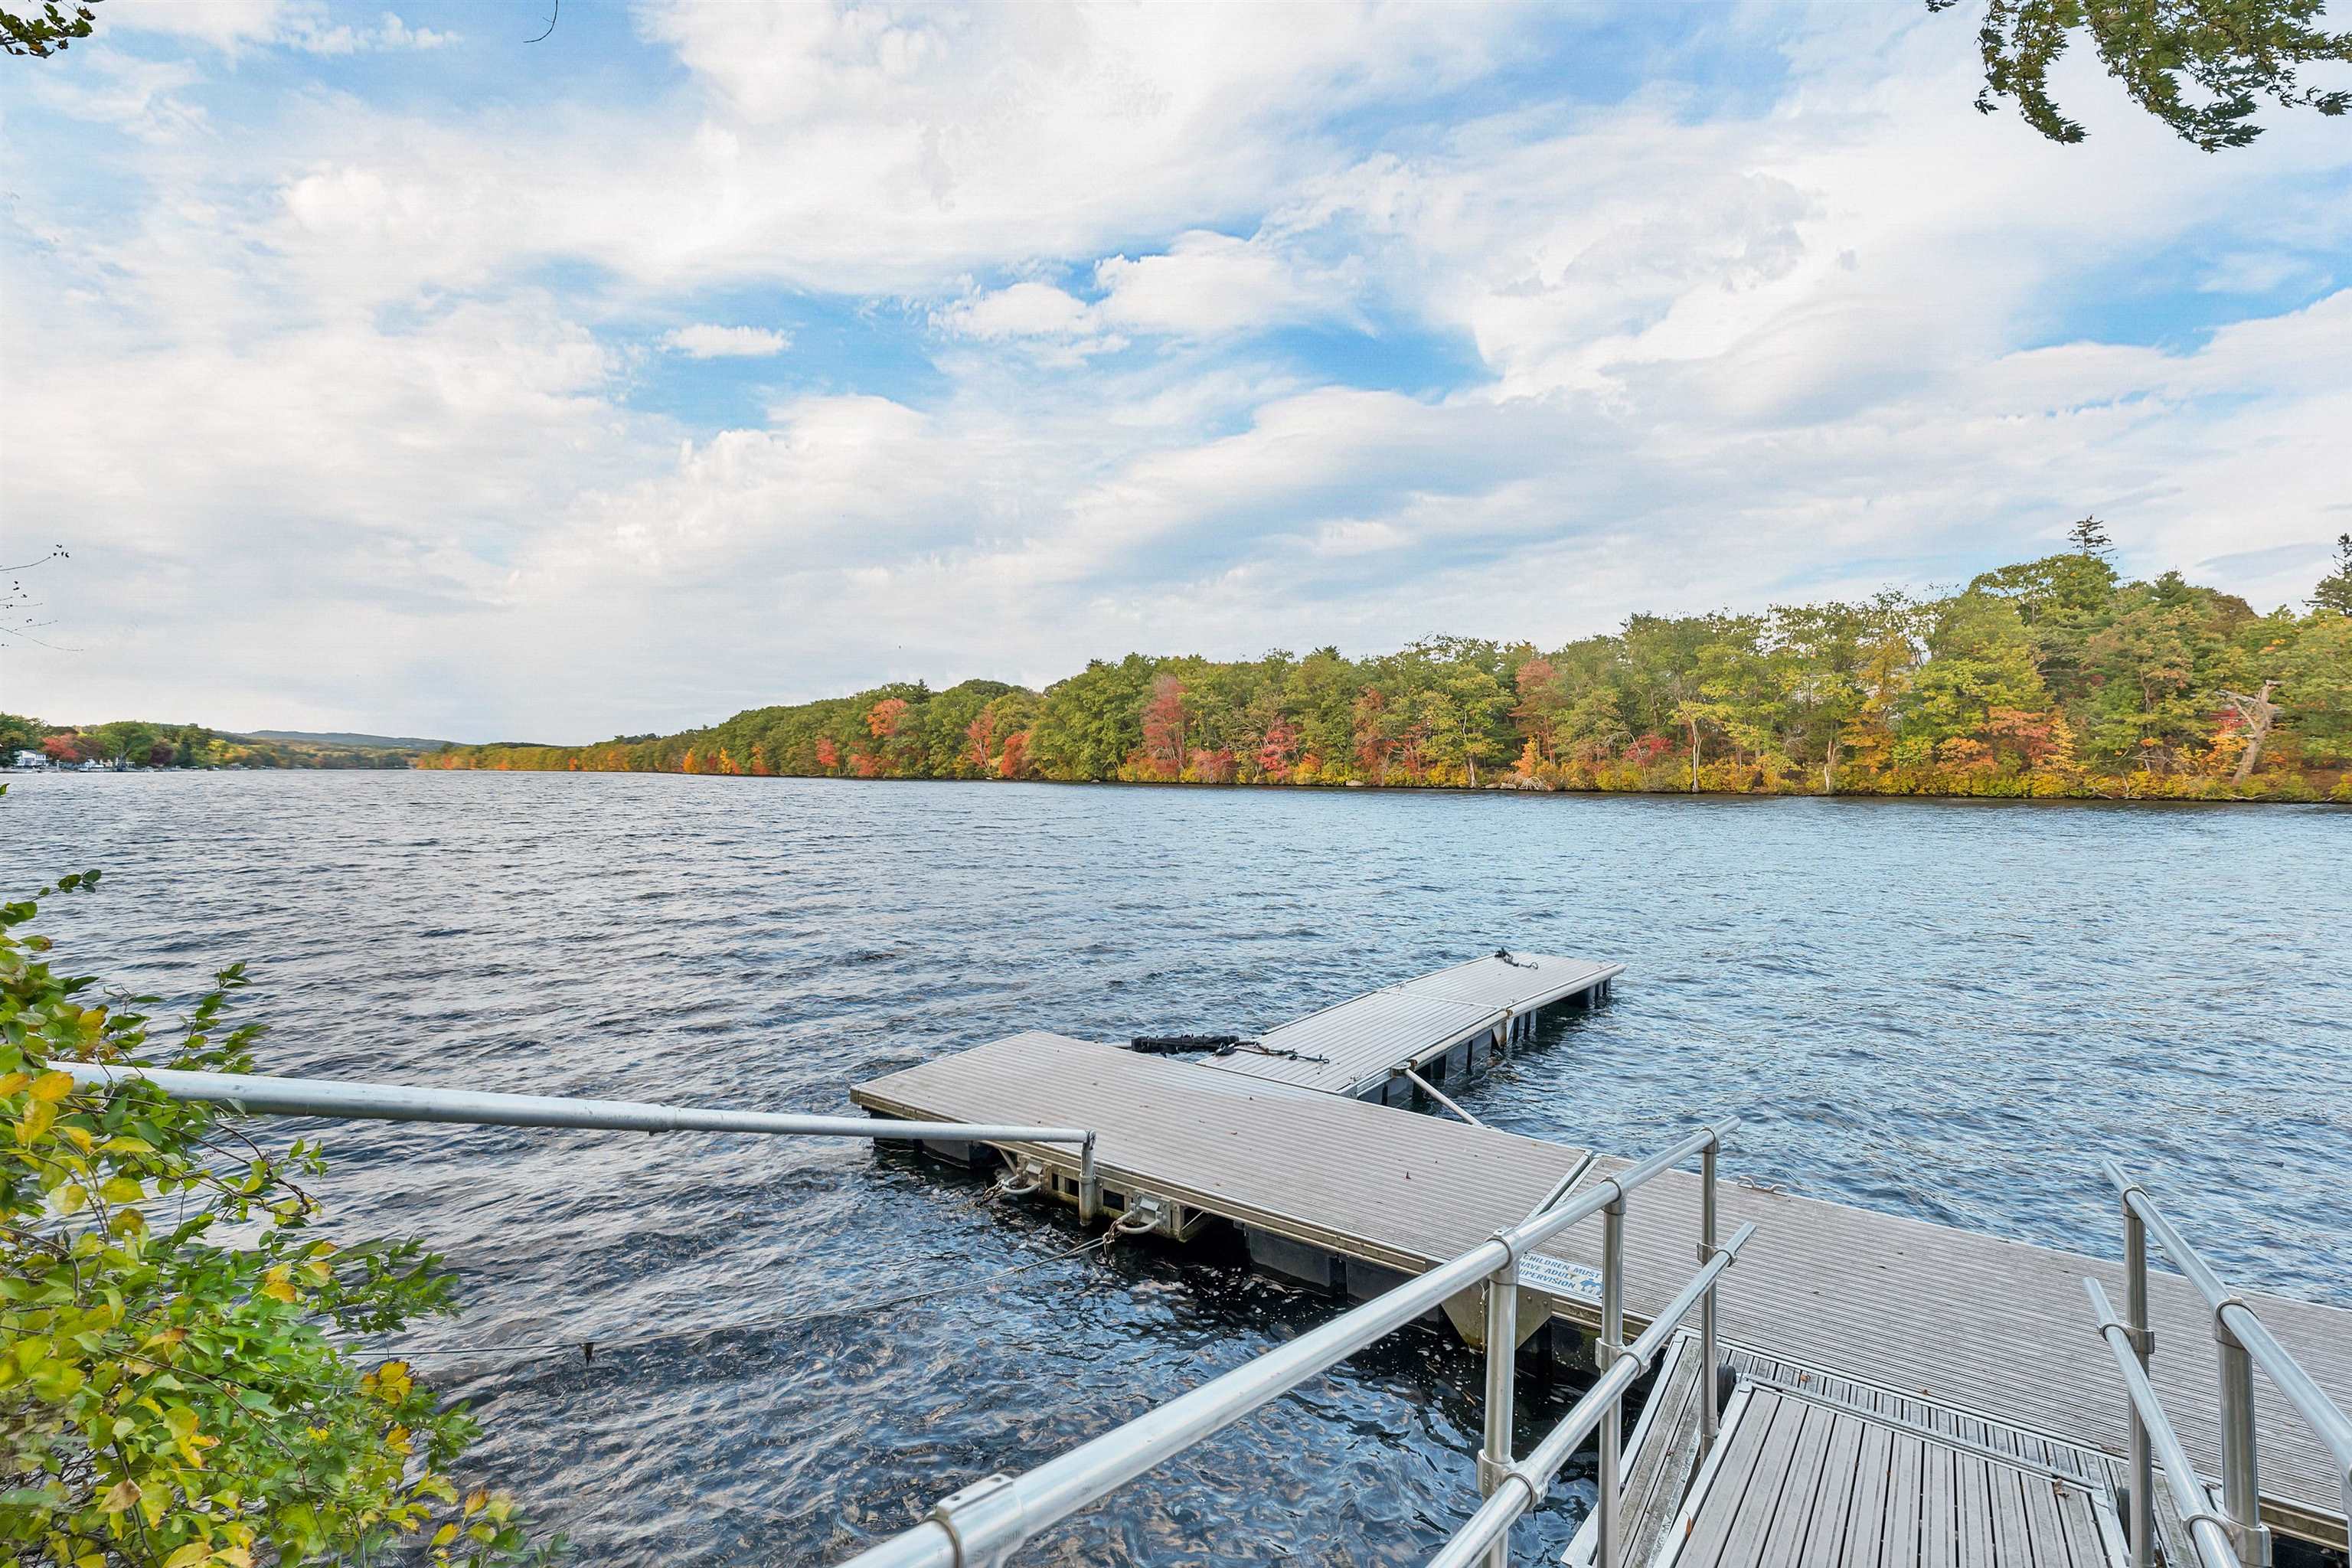
$650,000 $375 per sq.ft. Manchester NH Condo »
Price Change! Reduced by $25,000 down 4% on May 16th 2026
Waterfront on River Merrimack River Reservoir
2 Beds | 3 Baths | Total Sq. Ft. 1734
Saturday Mar 28, 2026
Description: Boat, canoe, kayak, waterski on RARE WATERFRONT OPPORTUNITY on the Merrimack River! Step out on the updated expansive deck to relax, entertain, or watch the wide river flow slowly and consider taking your boat out for the day. Enjoy luxury and convenience in this exceptional townhouse offering true one-level living with a PRIVATE INTERIOR ELEVATOR ON ALL LEVELS. Enter directly from attached 2 car garage into a spacious mudroom with a walk-in closet and an ideal versatile space use as an office space overlooking the water. Or enter from the large welcoming foyer leading to the elevator and access to the main living levels. Great way to bring the groceries to the the kitchen! Upstairs, take in breathtaking river views from the open-concept gas fire-placed living and dining areas. As night falls watch the city lights shimmering and then take a walk to all that the city has to offer, from entertaining to lovely restaurants. The elegant kitchen is perfect for gatherings or quiet evenings at home. A half bath and laundry with built-ins complete this level. Arriving at the the top floor features a primary suite with the private balcony--perfect for morning coffee or evening sunsets. Included on this level, a large comfortable second bedroom and its own large full bath. Rarely available, this high-end riverfront home offers the best of both worlds: a serene, vacation-like feel with all the amenities and energy of city living just steps away. Be in time to DOCK YOUR BOAT for the upcoming beautiful season! See MLS Property & Listing Details & 59 images.
New Listing!
![Manchester NH Condo for sale $$674,900 $215 per sq.ft.]()
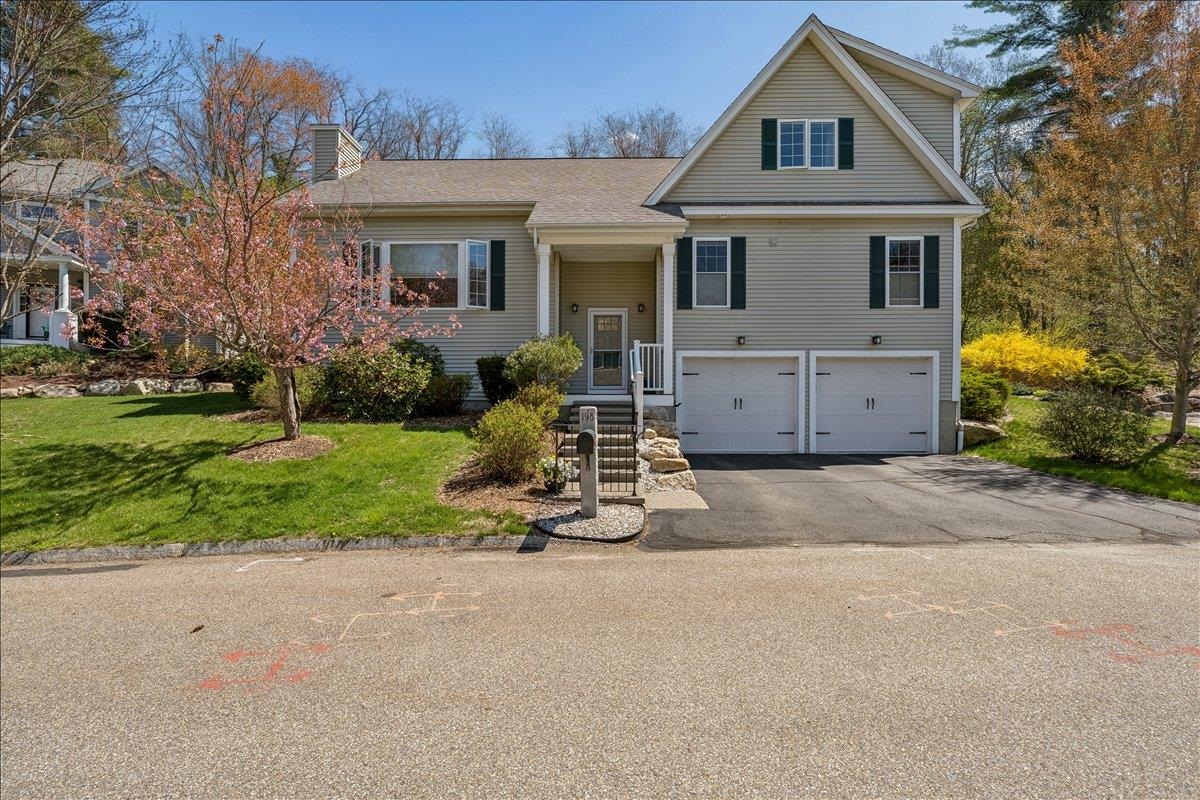
$674,900 $215 per sq.ft. Manchester NH Condo »
Price Change! Reduced by $24,000 down 4% on May 27th 2026
3 Beds | 3 Baths | Total Sq. Ft. 3145
Wednesday May 6, 2026
Description: Tucked away at the end of a quiet dead end street in Manchester's sought after North End, this modern 3 to 4 bedroom, 2 and a half bath home offers the perfect mix of space, style, and location. With over 2,600 sq ft, the home features an open concept layout connecting the living, dining, and kitchen areas, highlighted by soaring vaulted ceilings and an airy loft above. A cozy fireplace in the living room adds warmth and charm, creating the perfect gathering space. The kitchen is a chefs delight and includes a Thermador 5 burner gas stove and Kraftmaid maple cabinetry with rollout shelving for easy access. Complete with under cabinet lighting and granite countertops it flows seamlessly into the main living space, ideal for entertaining. Hardwood floors add warmth and character throughout the living area. A first floor ensuite and laundry provide convenience and flexibility for a variety of living needs. Upstairs and the loft area offer additional living or workspace options, while the finished basement expands your usable square footage even further, perfect for a family room, gym, or playroom. An unfinished section provides excellent storage or the opportunity for a workshop. Enjoy peaceful outdoor living on the private back patio, and take advantage of the attached 2 car garage. All of this in a quiet, established neighborhood just minutes from everything Manchester has to offer. A rare combination of privacy, space, and modern design in a prime location. See MLS Property & Listing Details & 60 images. Includes a Virtual Tour
$749,900 $357 per sq.ft. Manchester NH Condo »
3 Beds | 2 Baths | Total Sq. Ft. 2100Monday Apr 6, 2026
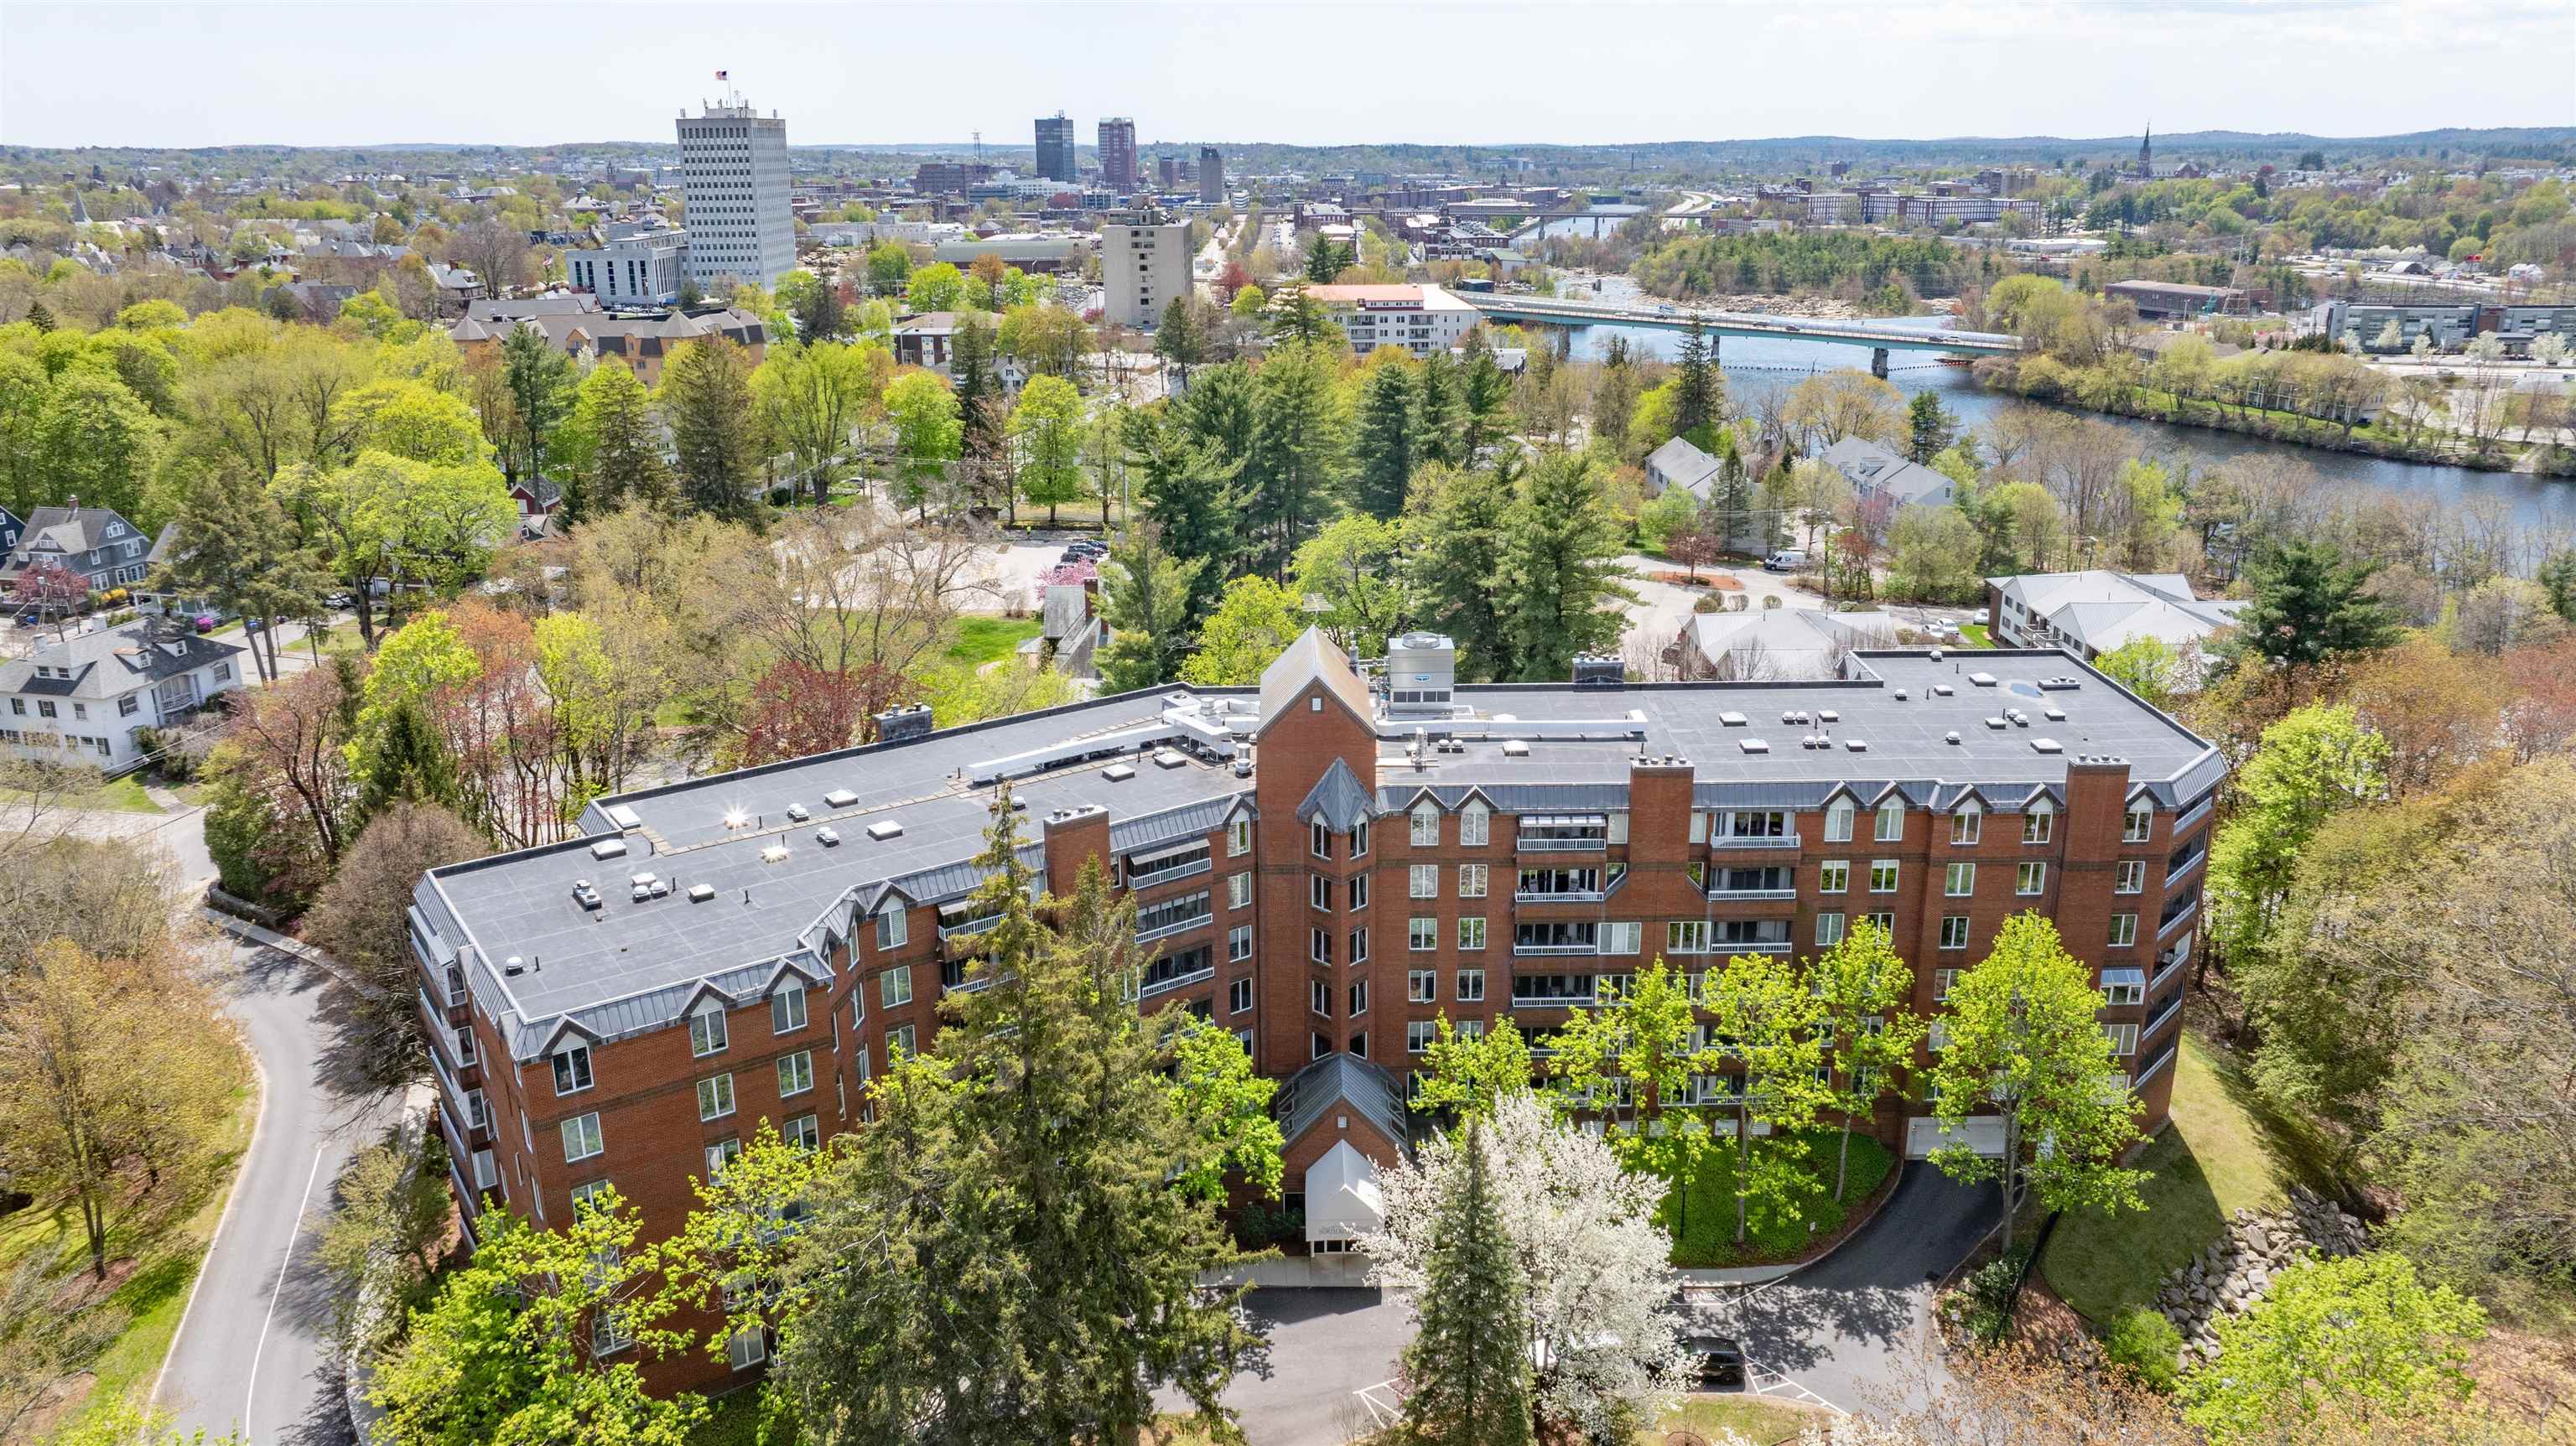
Description: Effortless luxury meets everyday living. Set within one of Manchester's most sought-after, owner-occupied concierge buildings in the North End, this corner garden style condo offers mail and package delivery coordination services and peace of mind while you travel. Along the Merrimack River, this beautifully appointed home is moments from downtown dining, shopping, and everything that makes city living feel vibrant. With no effort enjoy manicured grounds plus secure, heated tandem garage spaces (2). Newly renovated, freshly painted and curated with designer lighting and accents throughout: Marble-tiled foyer with recessed architectural lighting, crisp millwork and architectural columns; Foyer hallway opens into a sunlit living space with Brazilian cherry hardwood flooring throughout the condo; Kitchen features all-crisp white cabinets, granite countertop, stainless steel appliances, including a new Fisher & Paykel Refrigerator, a new Thermador cooktop, wine fridge, and ample seating at an expansive countertop; Living room offers a formal seating area with a tasteful built-in for TV and electronics and a separate formal dining area; Screened porch with seasonal river and treetop views; Full guest bathroom, with double sinks, granite countertop and large vanity; Three generous sized bedrooms that offer flexibility for guests, work-from-home needs; and Updated primary bedroom, with built-in storage dresser, walk-in closet and en-suite 3/4 bathroom with granite tile shower and flooring and coordinating granite countertop. Check out the virtual tour and drone photos. Welcome Home! See MLS Property & Listing Details & 59 images. Includes a Virtual Tour
Under Contract
![Marlborough NH Condo for sale $$329,500 $190 per sq.ft.]()
$329,500 $190 per sq.ft. Marlborough NH Condo »
3 Beds | 2 Baths | Total Sq. Ft. 1730Wednesday Feb 11, 2026
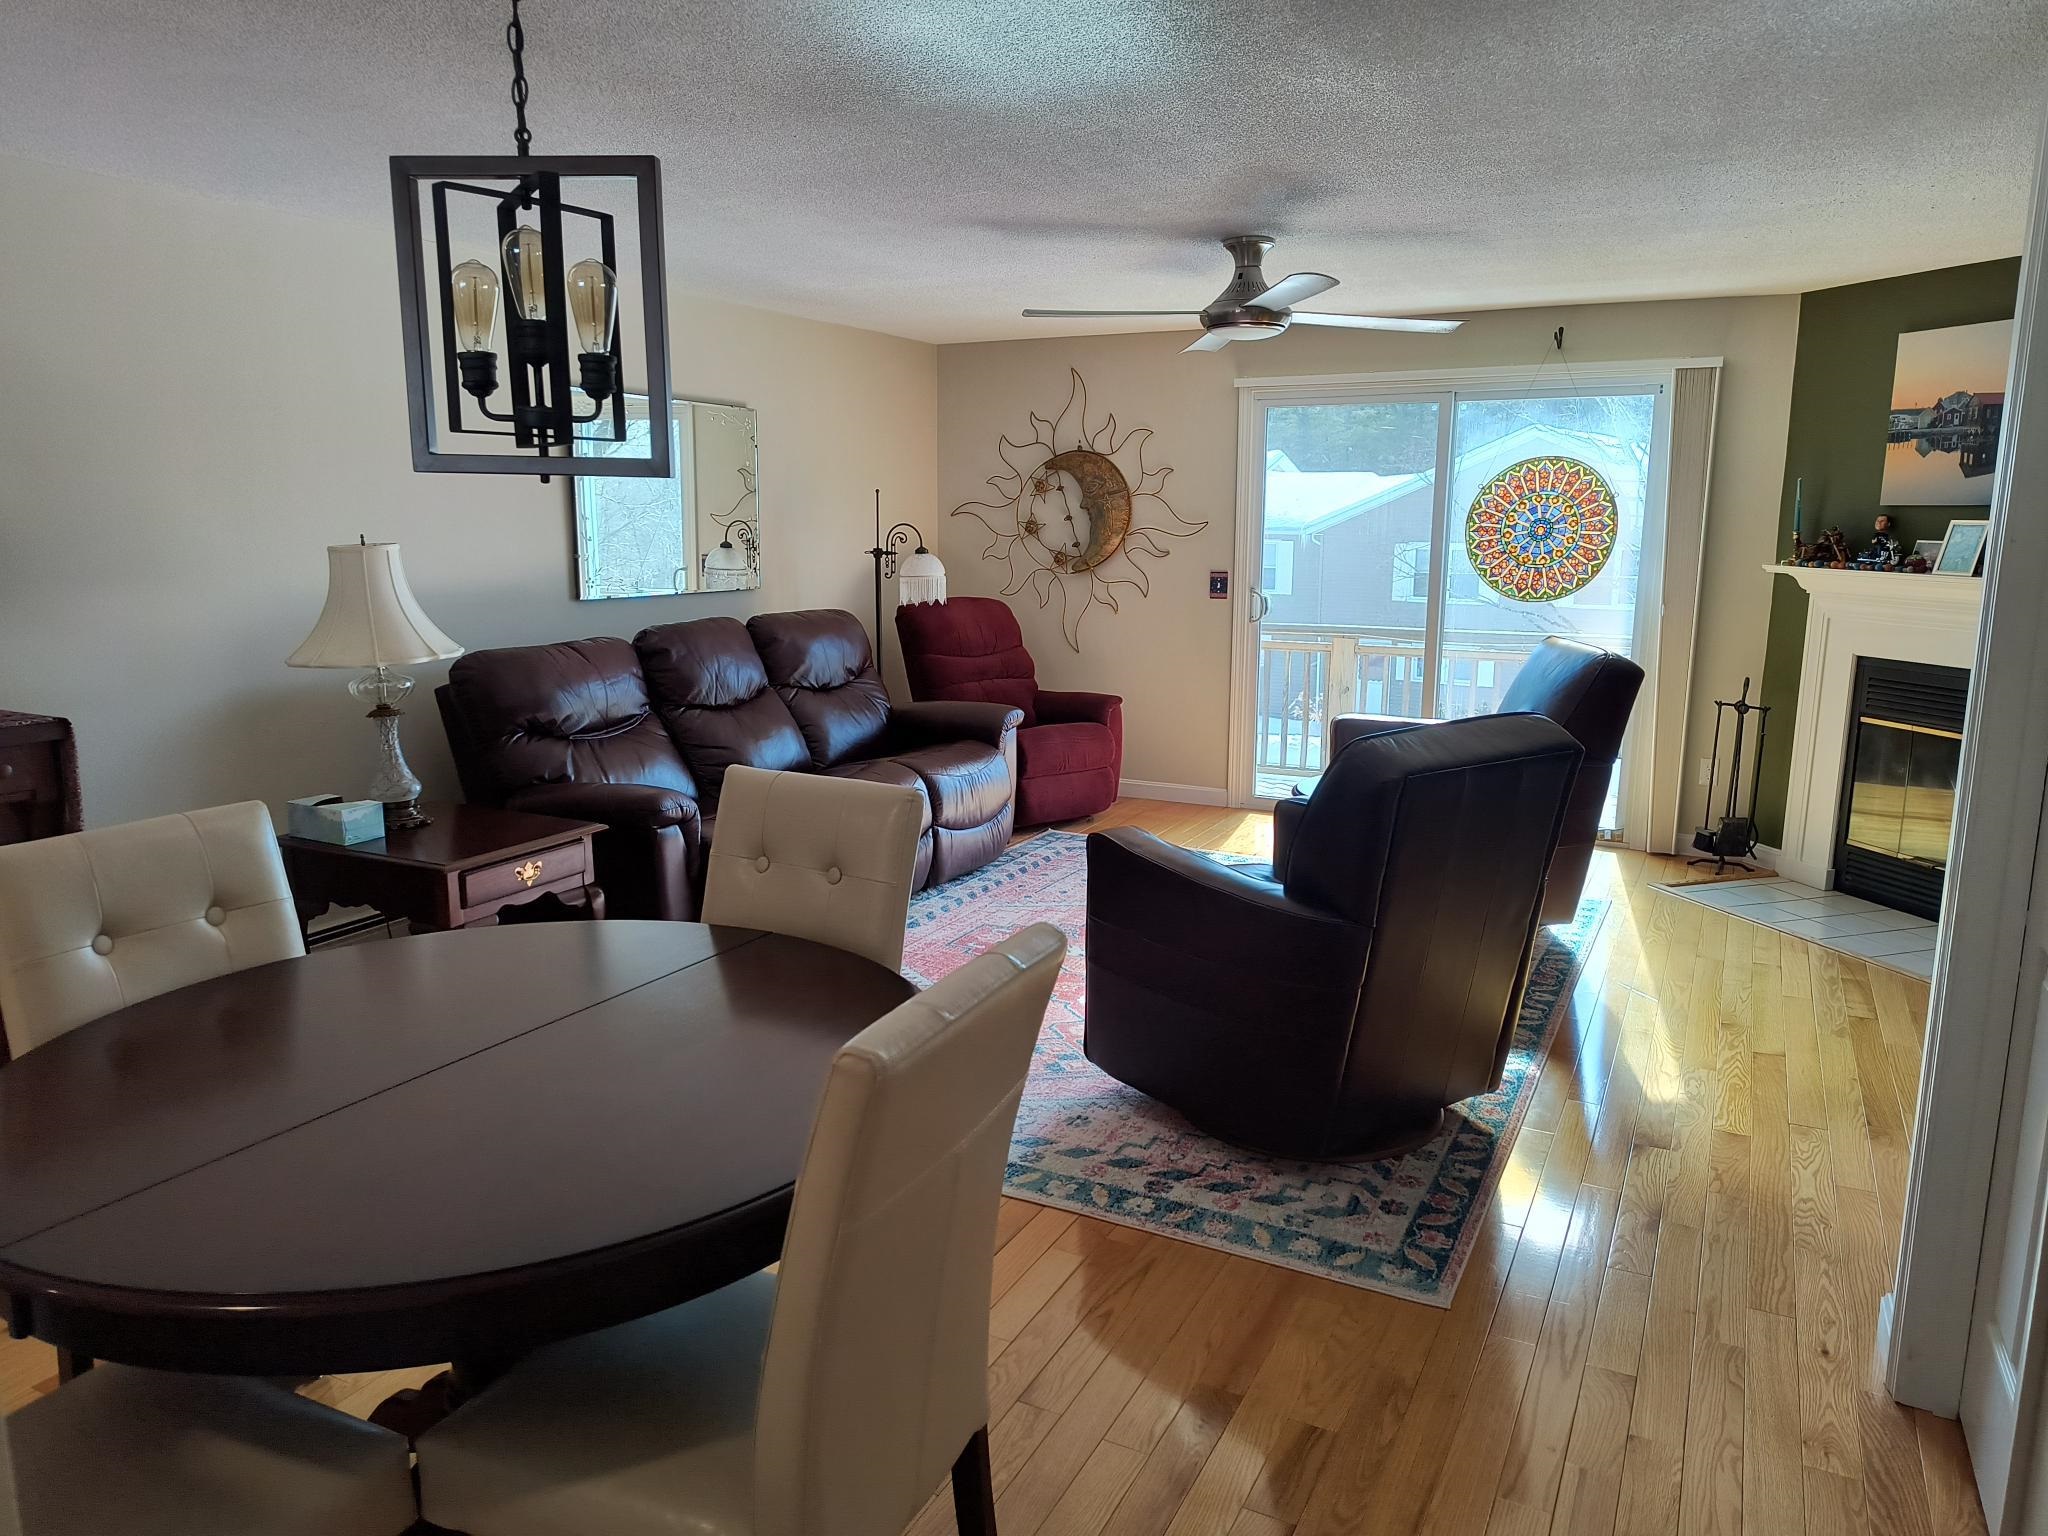
Description: It's time to simplify your life with this tastefully updated, move in ready Townhome. The kitchen features upgraded cabinetry with soft close doors/drawers, granite counters, stainless appliances and a wall opened up to connect the main living spaces. The open living/dining room with woodburning fireplace creates a perfect space for entertaining and relaxing. Sliders to a private deck with hillside view and retractable awning giving shade in the summer. The flexible floor plan provides for a first floor primary bedroom option that would also make a nice family room or even an office for those who work from home, with an adjacent updated full bath. On the second floor you will find 2 nice sized bedrooms, and another updated full bath with laundry. Neutral, earth tone colors throughout. The lower level offers a one car garage with handy mudroom/utility room and spacious recreation/media room with wood floors and walls for a cozy log home feel. Custom blinds. Energy efficient replacement windows, on demand water heater and Buderus heating system. Updated electrical and wired for portable generator. Newer garage door and opener. Roof shingles replaced by the association just 4 years ago. Take a dip in the community pool during the summer while the association maintains the grounds, and watch out the window in the winter as they clear your snow. Convenient to Keene and Peterborough. See MLS Property & Listing Details & 38 images.
New Listing!
![Meredith NH Condo for sale $$374,900 $304 per sq.ft.]()

$374,900 $304 per sq.ft. Meredith NH Condo »
Waterfront on Lake Waukewan2 Beds | 2 Baths | Total Sq. Ft. 1232
Friday May 8, 2026
Description: MEREDITH: This 2-bedroom, 2-bath condo has been well maintained and offers a comfortable layout and design. As you enter through the attached 1-car garage into the foyer/mudroom area, you will find laundry on this level as well as basement storage and a walkout to the rear side of the building, which offers a nice grilling and sitting area. Upstairs, a functional kitchen with breakfast bar, dining area, and 1/2 bath. Just off this space is the door leading to your private trex deck for relaxing in the afternoon or waking up with coffee in the morning. The living room is good size and with the ample windows, lets so much natural light spill in. The two bedrooms are located on the upper level and share a full bath. The primary bedroom features double closets and a nice nook for either a desk, ready corner, or activity area. This development is located just a short walk from the public town beach and boat launch on Waukewan Lake and is very close to downtown Meredith and I93 access. Sellers are willing to leave the condo furnished so this is a great opportunity for a turnkey transaction. See MLS Property & Listing Details & 38 images.
Under Contract
![Meredith NH Condo for sale $$375,000 $391 per sq.ft.]()
$375,000 $391 per sq.ft. Meredith NH Condo »
Price Change! Reduced by $24,000 down 6% on May 14th 2026
Waterfront on Lake Winnipesaukee
2 Beds | 2 Baths | Total Sq. Ft. 960
Monday Apr 6, 2026
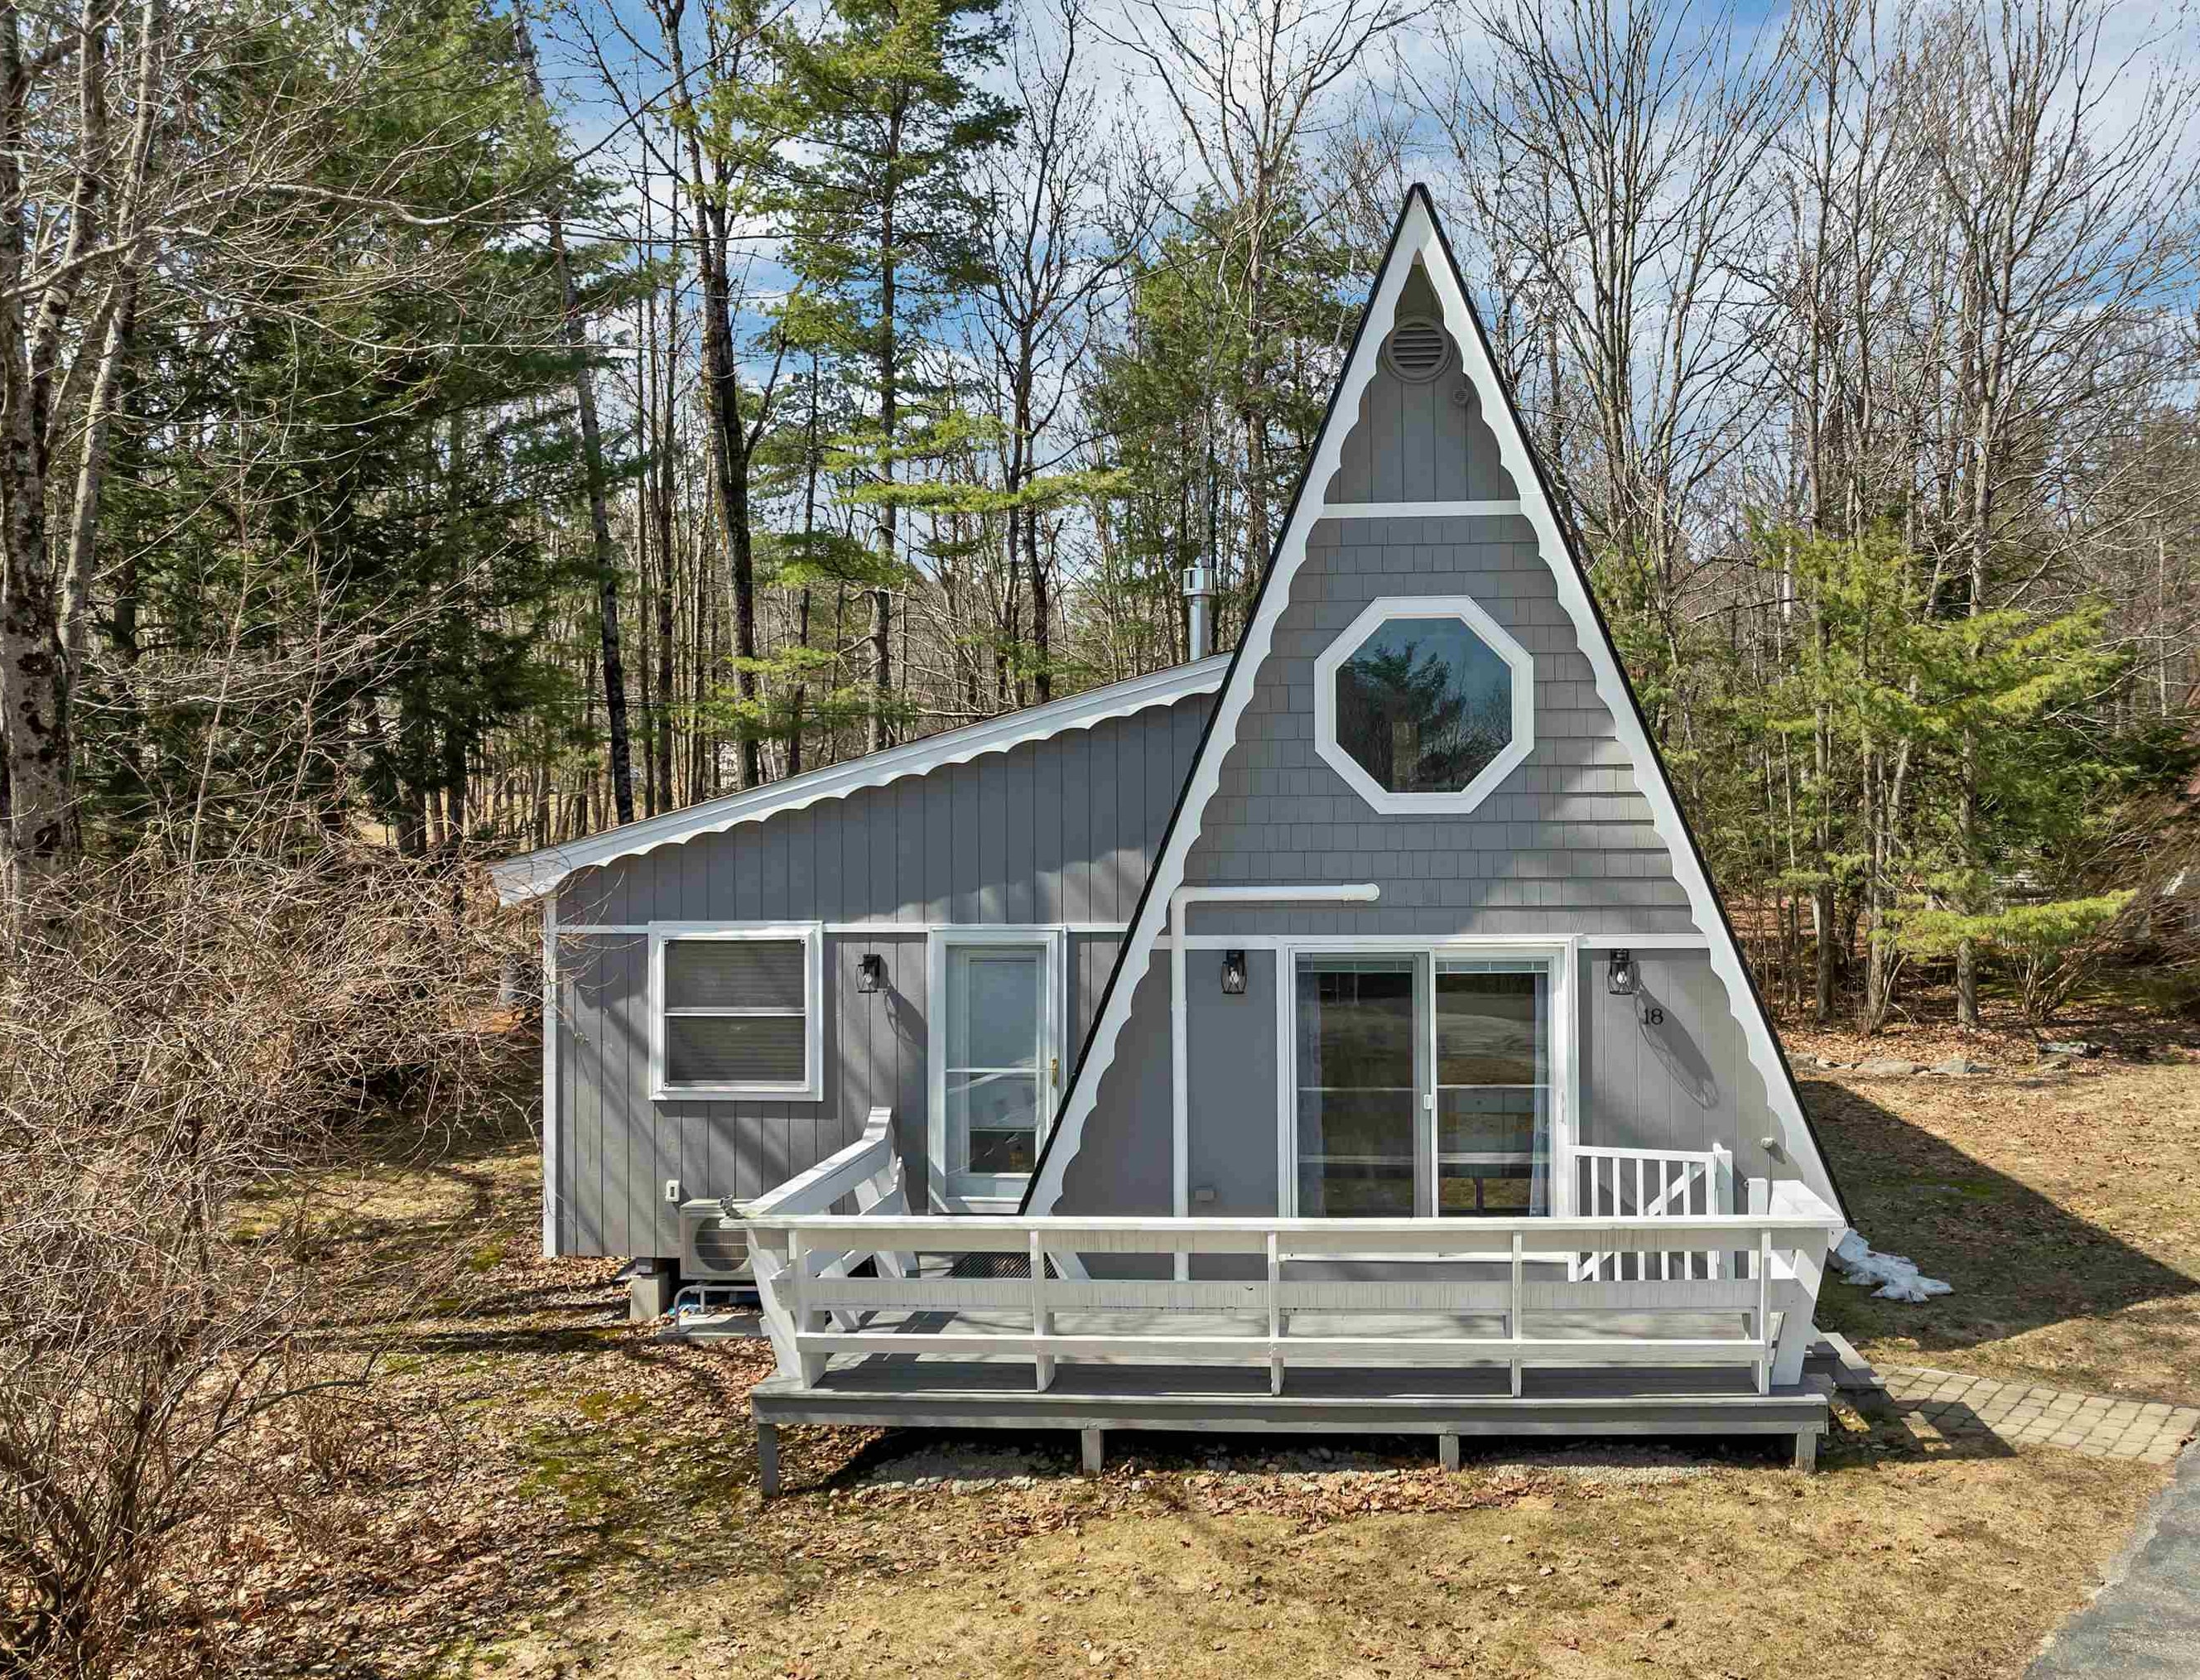
Description: Meredith, NH - Lake Winnipesaukee access right down the street from this beautifully updated A-frame, offering the comfort of a single family home with the convenience of condo living. This home features 2 bedrooms, 2 bathrooms, an open airy layout and multiple decks for enjoying the great outdoors. You'll love the large private back yard and your own fire pit! Stay comfortable year round with a cozy gas fireplace and mini splits for AC. Enjoy the best of Lakes Region life with access to a day dock on Lake Winnipesaukee and a pool just steps from your front door. Within a five minute drive you are in Downtown Meredith or Weirs Beach, and ten minutes to the award winning concert venue - the BankNH Pavilion. This is a wonderful primary residence or vacation retreat. Rentals prohibited. See MLS Property & Listing Details & 44 images.
Under Contract
![Meredith NH Condo for sale $$409,000 $317 per sq.ft.]()
$409,000 $317 per sq.ft. Meredith NH Condo »
Price Change! Reduced by $6,000 down 1% on May 4th 2026
2 Beds | 2 Baths | Total Sq. Ft. 1291
Wednesday Apr 1, 2026
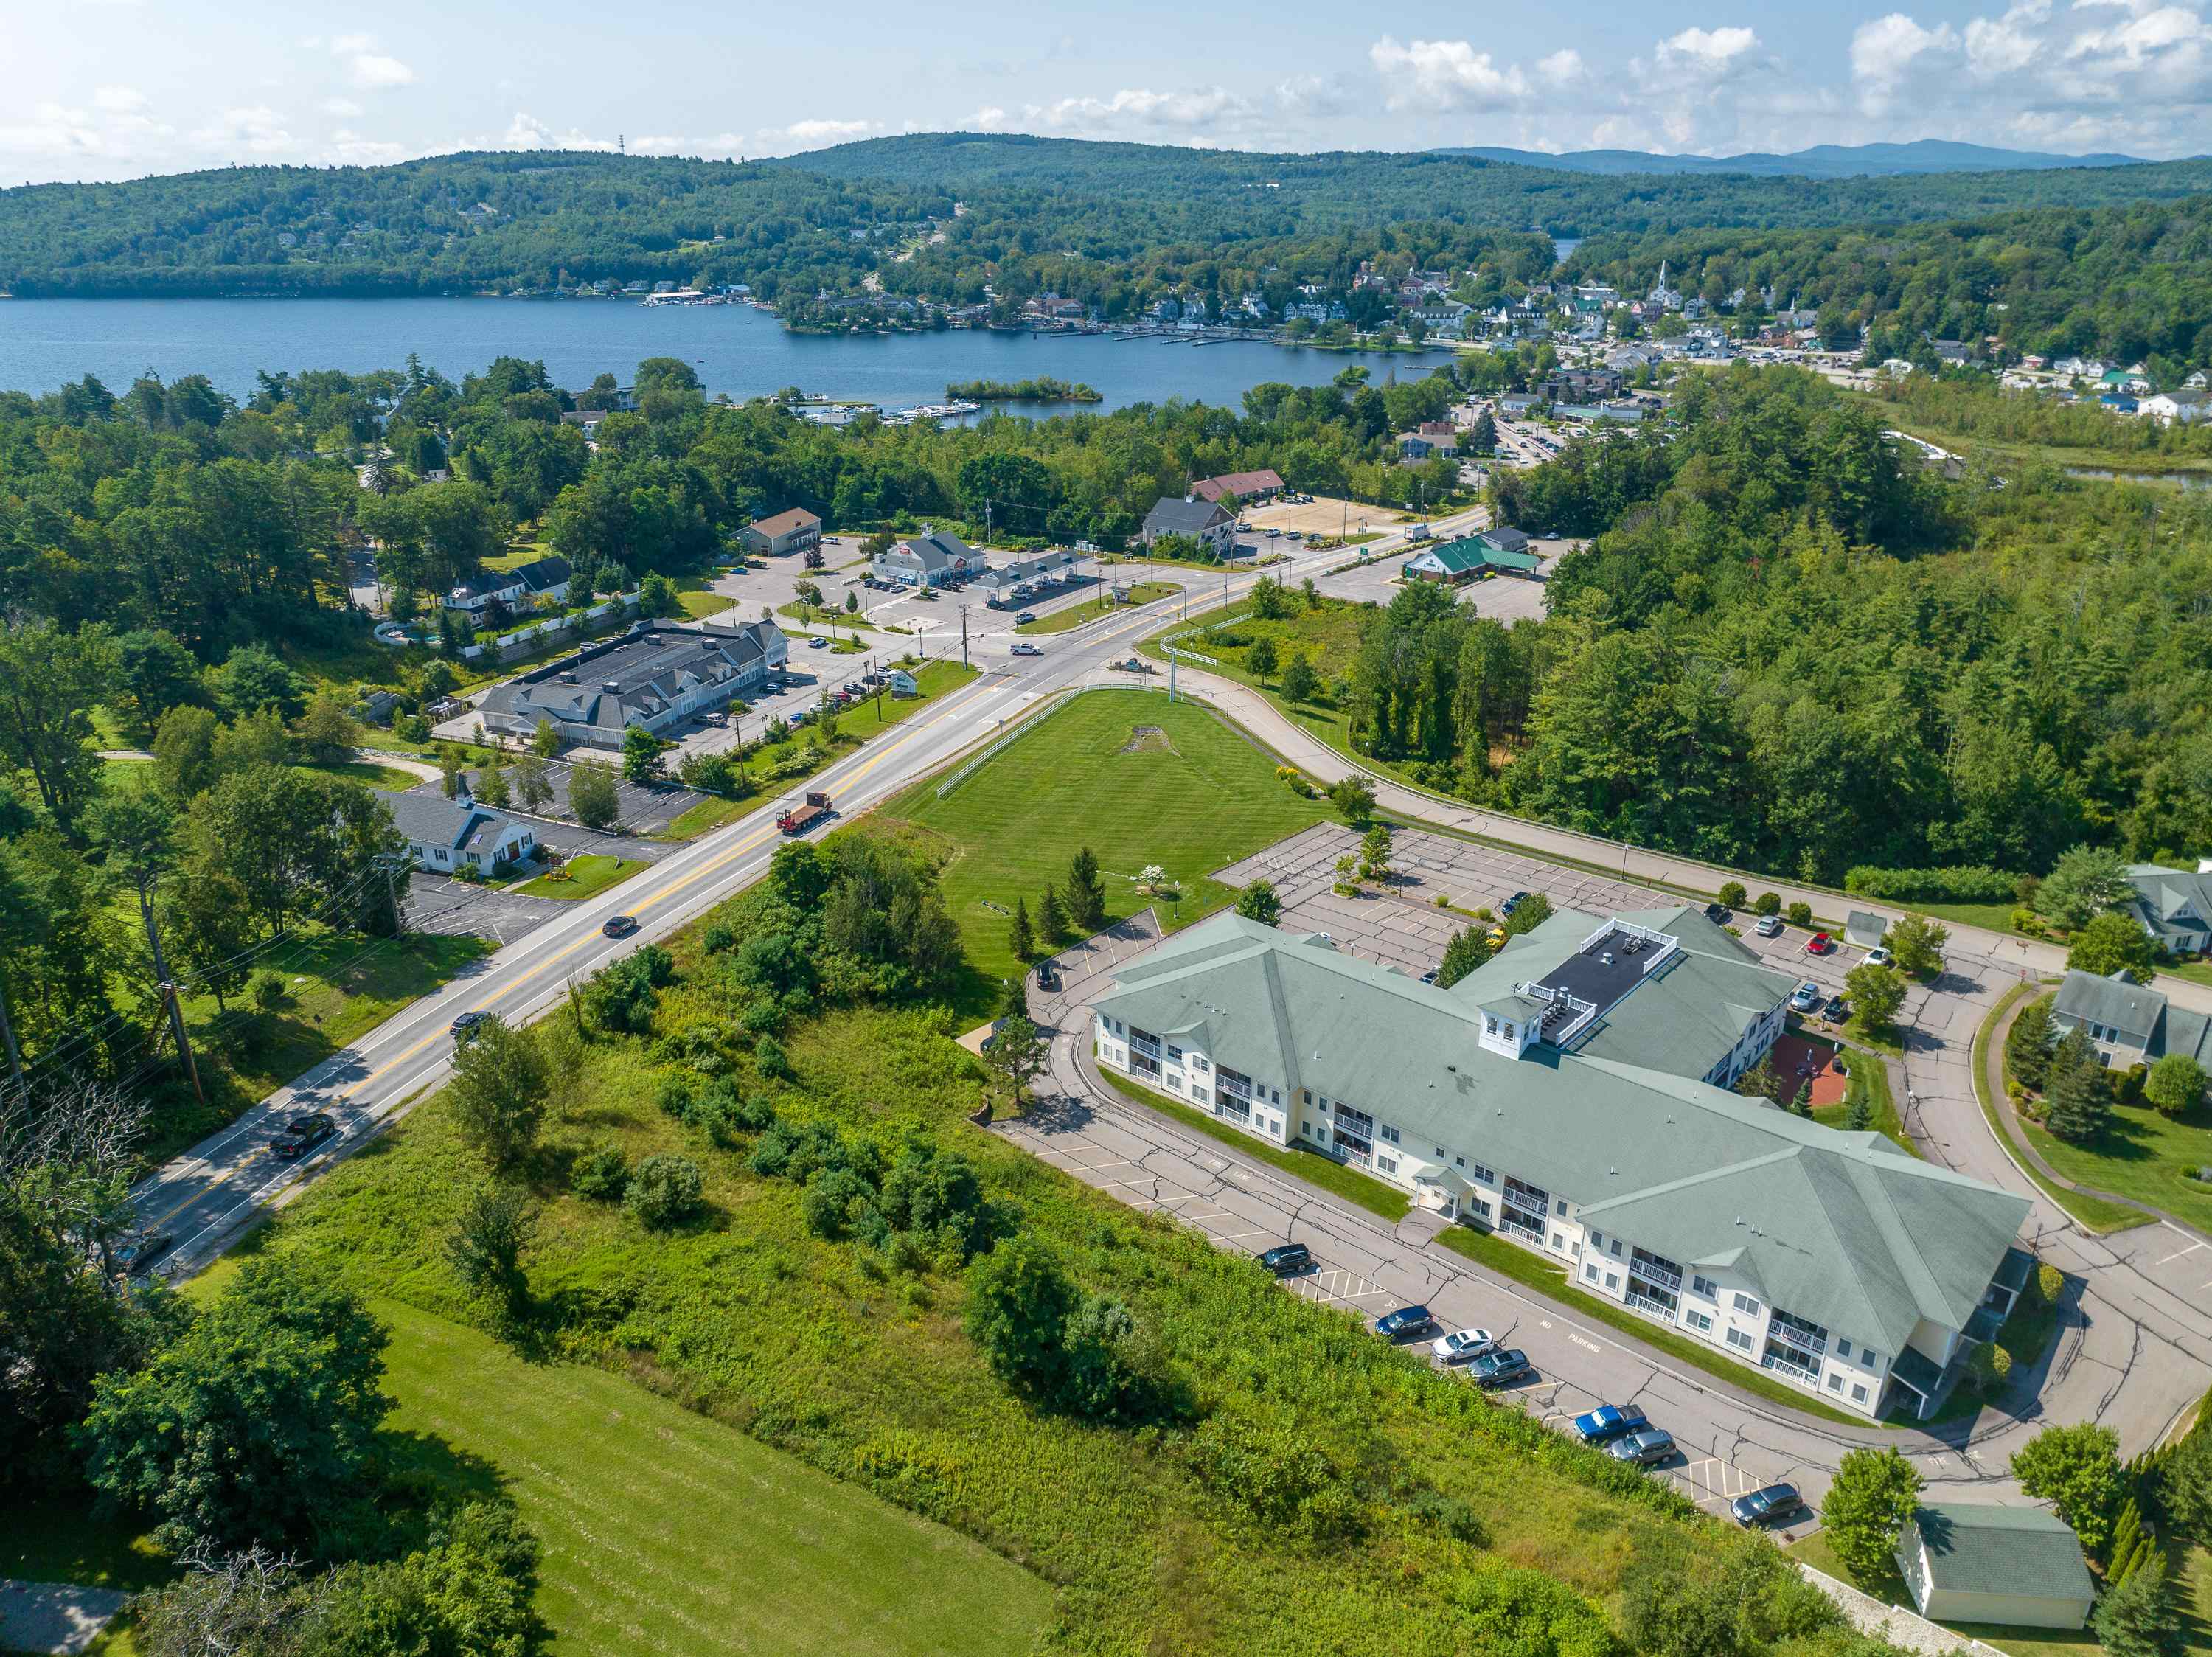
Description: There is a lot to love about this 55-plus community in downtown Meredith! The crisp and clean ground-level unit is in great condition. Open concept living allows for great flow throughout the unit. Hardwood floors, granite counters and an outside patio entrance. Stroll to downtown, Lake Winnipesaukee, shopping, and restaurants from this prime location! Amenities include a library, exercise room, and a large common space with a billiard table. Many social events are planned by the condo association's committee. Come and see for yourself why Meredith Bay Village is a great place to call home! See MLS Property & Listing Details & 24 images.

$619,900 $270 per sq.ft. Meredith NH Condo »
Price Change! Reduced by $20,000 down 3% on May 21st 2026
2 Beds | 3 Baths | Total Sq. Ft. 2300
Friday Apr 10, 2026
Description: 98 Brook Hill | Modern Luxury in the Heart of Meredith Major Price Adjustment!!!!Experience the pinnacle of Lakes Region living in this immaculate townhome at the prestigious Brook Hill community. This residence offers a sophisticated retreat just minutes from the elite shops, fine dining, and pristine docks of Meredith Bay. Main Level: Designed for Entertaining & Ease Gourmet Kitchen: Featuring a commanding center island, premium gas range, stainless steel appliances, and abundant cabinetry. Open-Concept Living: Flows seamlessly into a dining and living area defined by dramatic vaulted ceilings and a cozy propane fireplace. Sunroom & Deck: Transition to a bright, airy sunroom with direct access to a private back deck overlooking a tranquil, wooded buffer. Main Floor Primary Suite: Enjoy the convenience of a spacious primary suite with an ensuite bath, laundry, and direct entry from the garage. Upper Level: Versatility & Scale Expansive Loft: A versatile space overlooking the Great Room, perfect for a library or home office. Guest Retreat: Second bedroom with private access to a full bathroom. Bonus Rooms: Includes a third finished room (currently used as a bedroom) plus a massive den/media room--ideal for a home theater or fitness studio. Modern Comforts & Future Potential Expansion Ready: Huge unfinished basement is already stubbed for plumbing--perfect for a future wine cellar, gym, or guest quarters. Climate Control: Stay cool throughout the summer months with Central A/C. Low-Maintenance Living: Enjoy a professionally managed community in New Hampshire's most desirable lakeside town. Location: Unbeatable proximity to Meredith's year-round recreation, local boutiques, and world-class restaurants. See MLS Property & Listing Details & 60 images. Includes a Virtual Tour
$625,000 $272 per sq.ft. Meredith NH Condo »
Price Change! Reduced by $25,000 down 4% on May 12th 2026
4 Beds | 3 Baths | Total Sq. Ft. 2300
Wednesday Aug 6, 2025
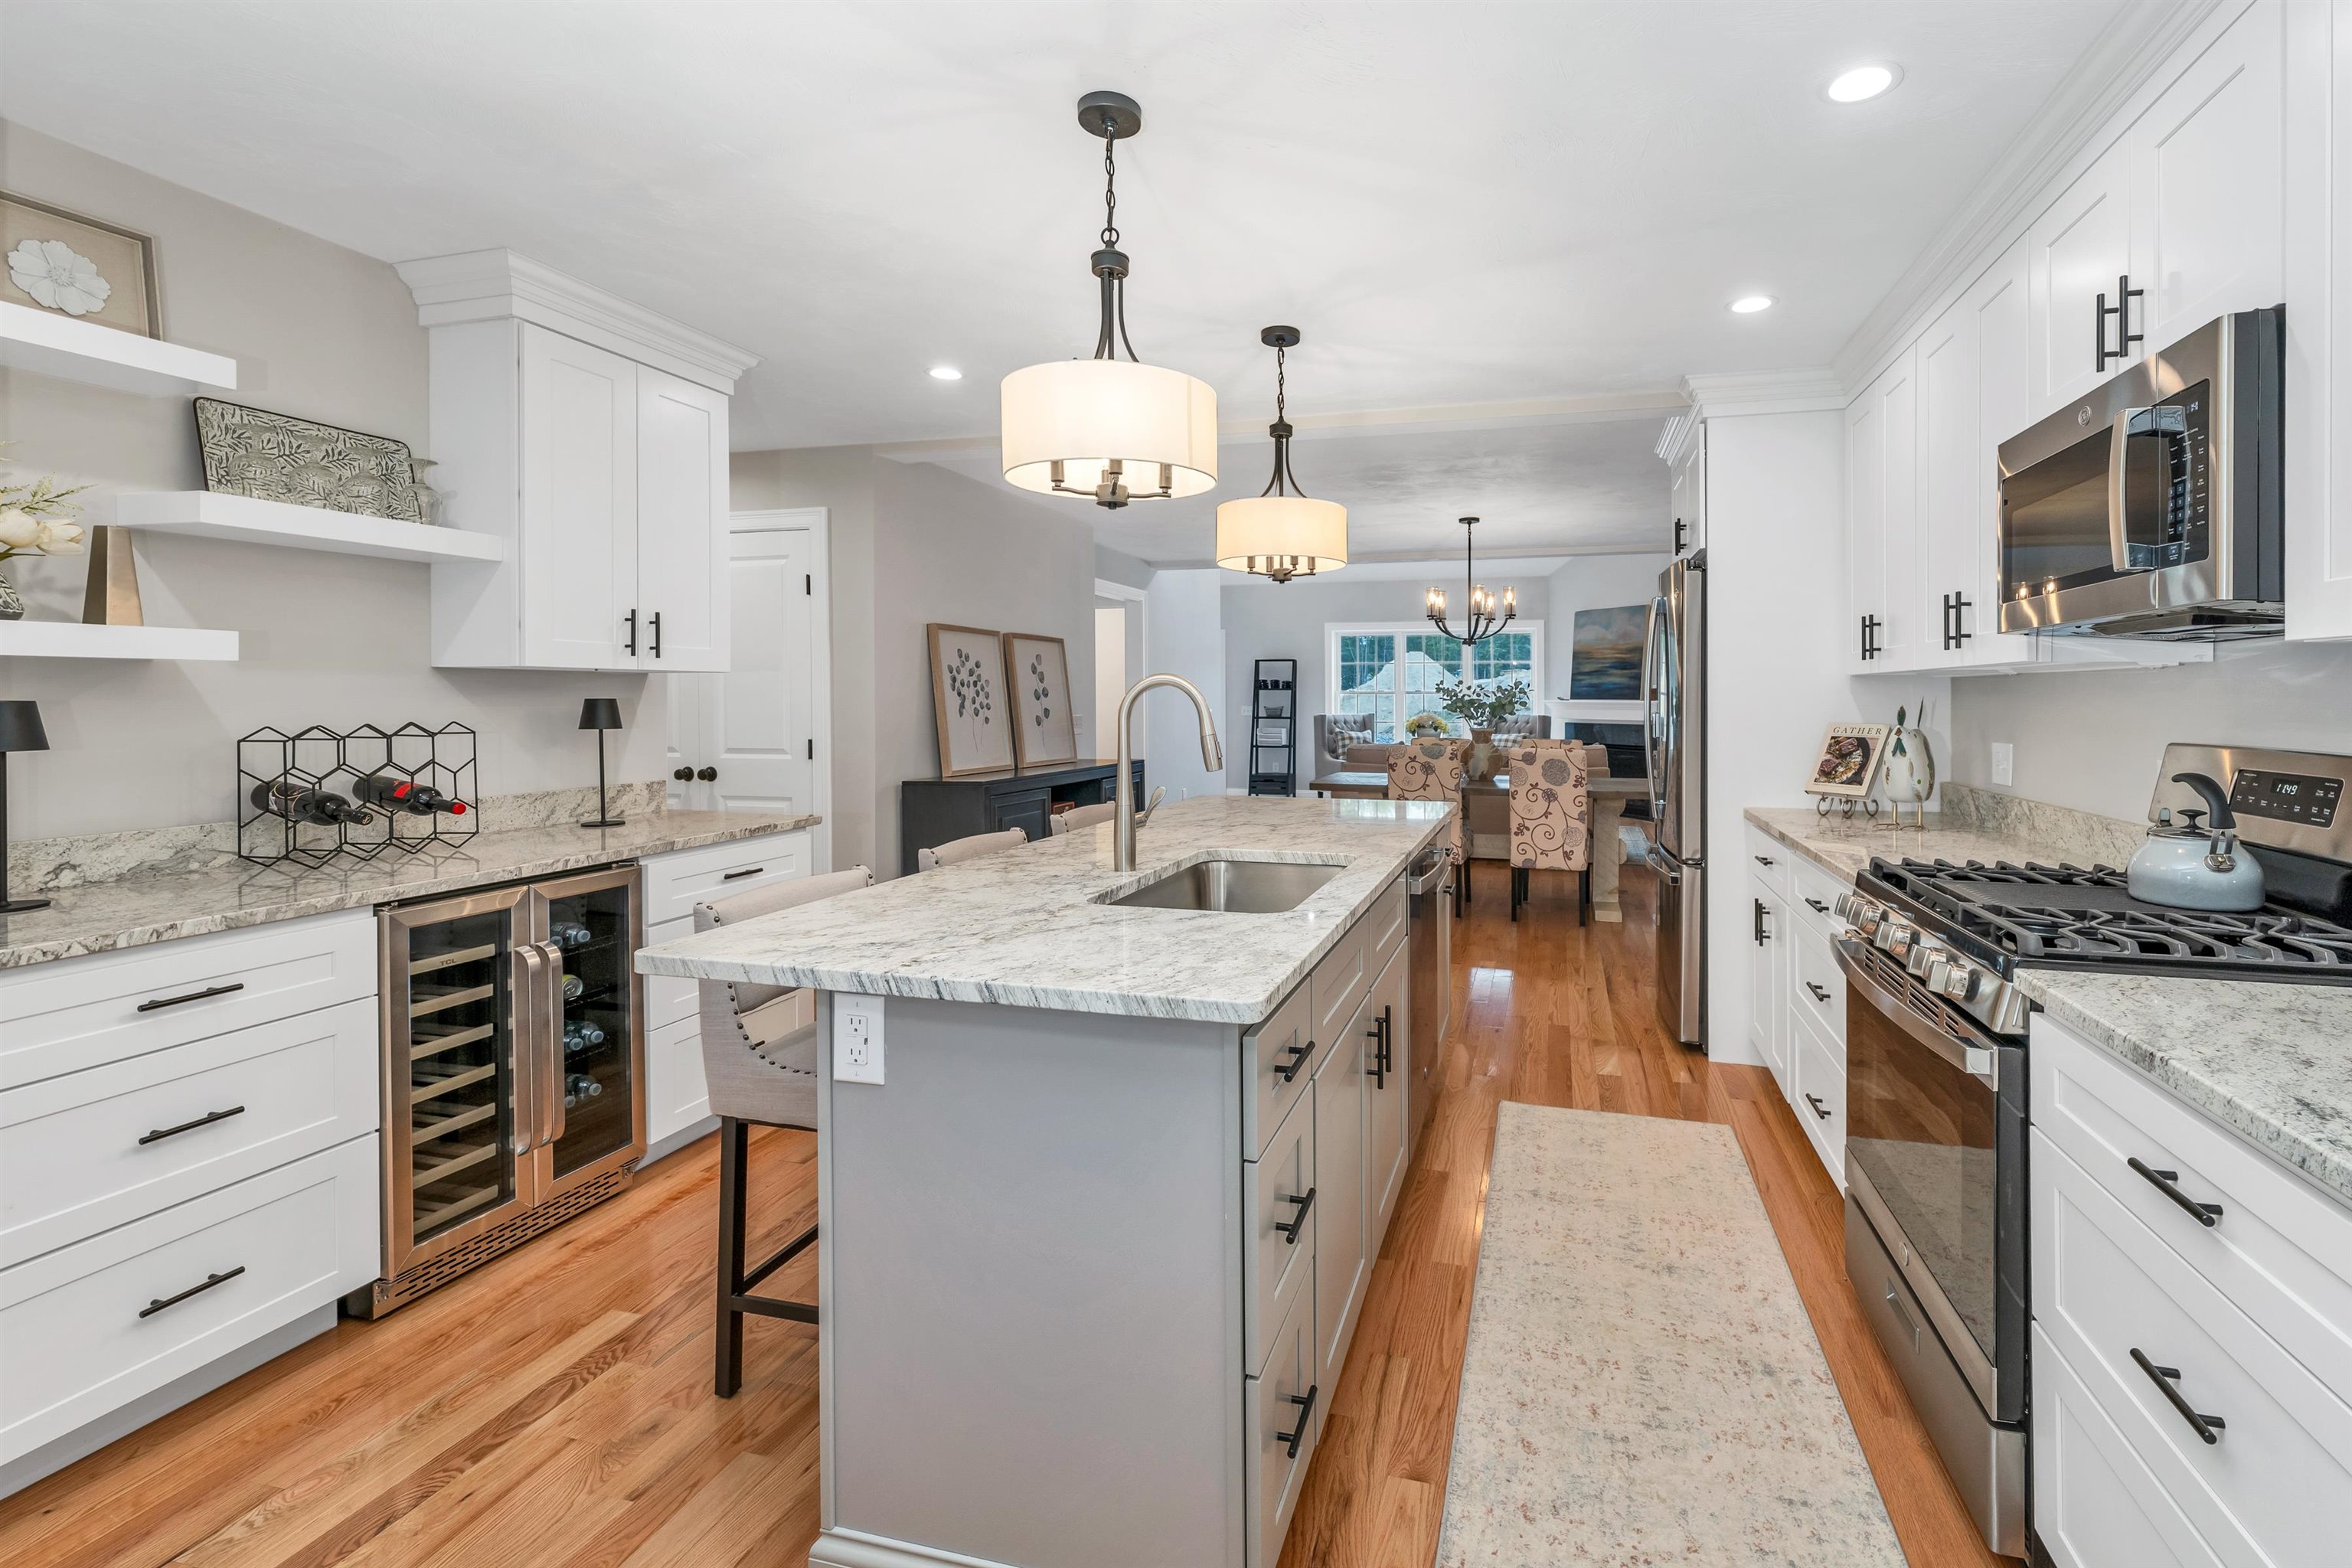
Description: Welcome to Granite Ridge at Brook Hill in Meredith, NH--the third and final phase of these luxury duplex-style townhomes. Construction is nearing completion and ready for new homeowners! Each home offers 4 bedrooms (2 official with closets) and 3 bathrooms. The bright, open-concept first floor features hardwood floors throughout, a sunroom with access to the back deck. The first-floor primary suite includes a walk-in closet and a bathroom with dual vanities and tiled shower. Additional conveniences on this level include first-floor laundry and direct entry from the attached one-car garage. The kitchen offers beautiful granite countertops, stainless steel appliances, a pantry, and custom cabinetry, with a seamless flow into the living and dining areas. The 2nd floor makes for a wonderful guest suite feel with a large bedroom, full bath and 2 guest rooms for everyone to enjoy the many uses and options this affords. The loft-style hallway provides added sitting or workspace area and contains an oversized storage closet. A full basement with rough-in plumbing for a future bathroom provides potential for additional living space or storage. Set back from the main road, Brook Hill offers privacy while remaining minutes from downtown Meredith and Weirs Beach. The community includes scenic walking trails, abundant green space, and low condo fees. Don't miss your chance to experience easy, luxurious Lakes Region living at Granite Ridge! See MLS Property & Listing Details & 46 images. Includes a Virtual Tour
$650,000 $283 per sq.ft. Meredith NH Condo »
4 Beds | 3 Baths | Total Sq. Ft. 2300Friday Jun 27, 2025
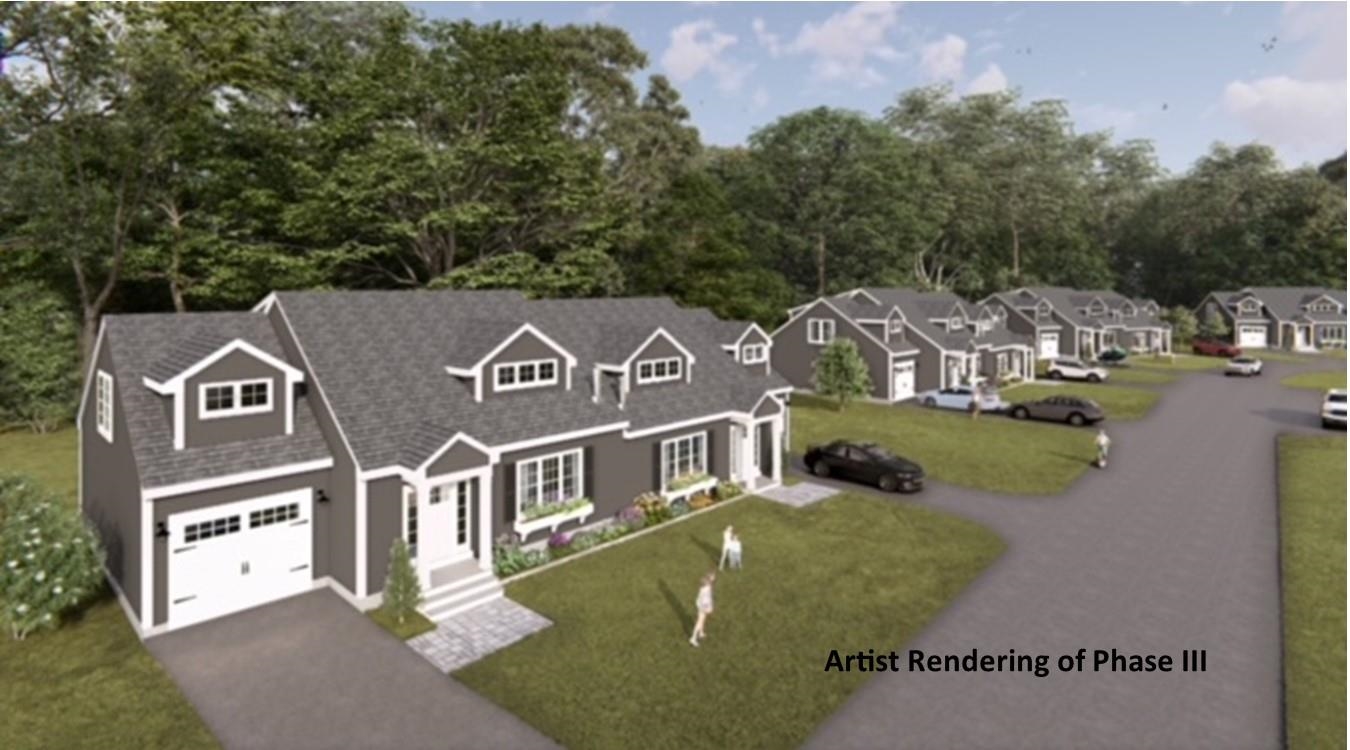
Description: Welcome to Granite Ridge at Brook Hill in Meredith, NH--the third and final phase of these luxury duplex-style townhomes. Construction is nearing completion and ready for new homeowners! Each home offers 4 bedrooms (2 official with closets and two bonus rooms) and 3 bathrooms. The bright, open-concept first floor features hardwood floors throughout, a gas fireplace, and a sunroom with access to the back deck. The first-floor primary suite includes a walk-in closet and a bathroom with dual vanities and tiled shower. Additional conveniences on this level include first-floor laundry and direct entry from the attached one-car garage. The kitchen offers beautiful granite countertops, stainless steel appliances, a pantry, and custom cabinetry, with a seamless flow into the living and dining areas. The 2nd floor makes for a wonderful guest suite feel with a large bedroom, full bath and 2 guest rooms for everyone to enjoy the many uses and options this affords. The loft-style hallway provides added sitting or workspace area and contains an oversized storage closet. A full basement with rough-in plumbing for a future bathroom provides potential for additional living space or storage. Set back from the main road, Brook Hill offers privacy while remaining minutes from downtown Meredith and Weirs Beach. The community includes scenic walking trails, abundant green space, and low condo fees. Don't miss your chance to experience easy, luxurious Lakes Region living at Granite Ridge! See MLS Property & Listing Details & 47 images.
$650,000 $283 per sq.ft. Meredith NH Condo »
4 Beds | 3 Baths | Total Sq. Ft. 2300Friday Aug 15, 2025

Description: Welcome to Granite Ridge at Brook Hill in Meredith, NH--the third and final phase of these luxury duplex-style townhomes. Construction is complete on this Townhouse and ready for new homeowners! Each home offers 4 bedrooms (2 official with closets) and 3 bathrooms. The bright, open-concept first floor features hardwood floors throughout, a gas fireplace, and a sunroom with access to the back deck. The first-floor primary suite includes a walk-in closet and a bathroom with dual vanities and tiled shower. Additional conveniences on this level include first-floor laundry and direct entry from the attached one-car garage. The kitchen offers beautiful quartz countertops, an expanded kitchen, stainless steel appliances, a pantry, and custom cabinetry, with a seamless flow into the living and dining areas. The 2nd floor makes for a wonderful guest suite feel with a large bedroom, full bath and 2 guest rooms for everyone to enjoy the many uses and options this affords. The loft-style hallway provides added sitting or workspace area and contains an oversized storage closet. A full basement with rough-in plumbing for a future bathroom provides potential for additional living space or storage. Set back from the main road, Brook Hill offers privacy while remaining minutes from downtown Meredith and Weirs Beach. The community includes scenic walking trails, abundant green space, and low condo fees. Don't miss your chance to experience easy, luxurious Lakes Region living at Granite Ridge! See MLS Property & Listing Details & 46 images.
Under Contract
![Meredith NH Condo for sale $$650,000 $283 per sq.ft.]()
$650,000 $283 per sq.ft. Meredith NH Condo »
4 Beds | 3 Baths | Total Sq. Ft. 2300Monday Mar 30, 2026
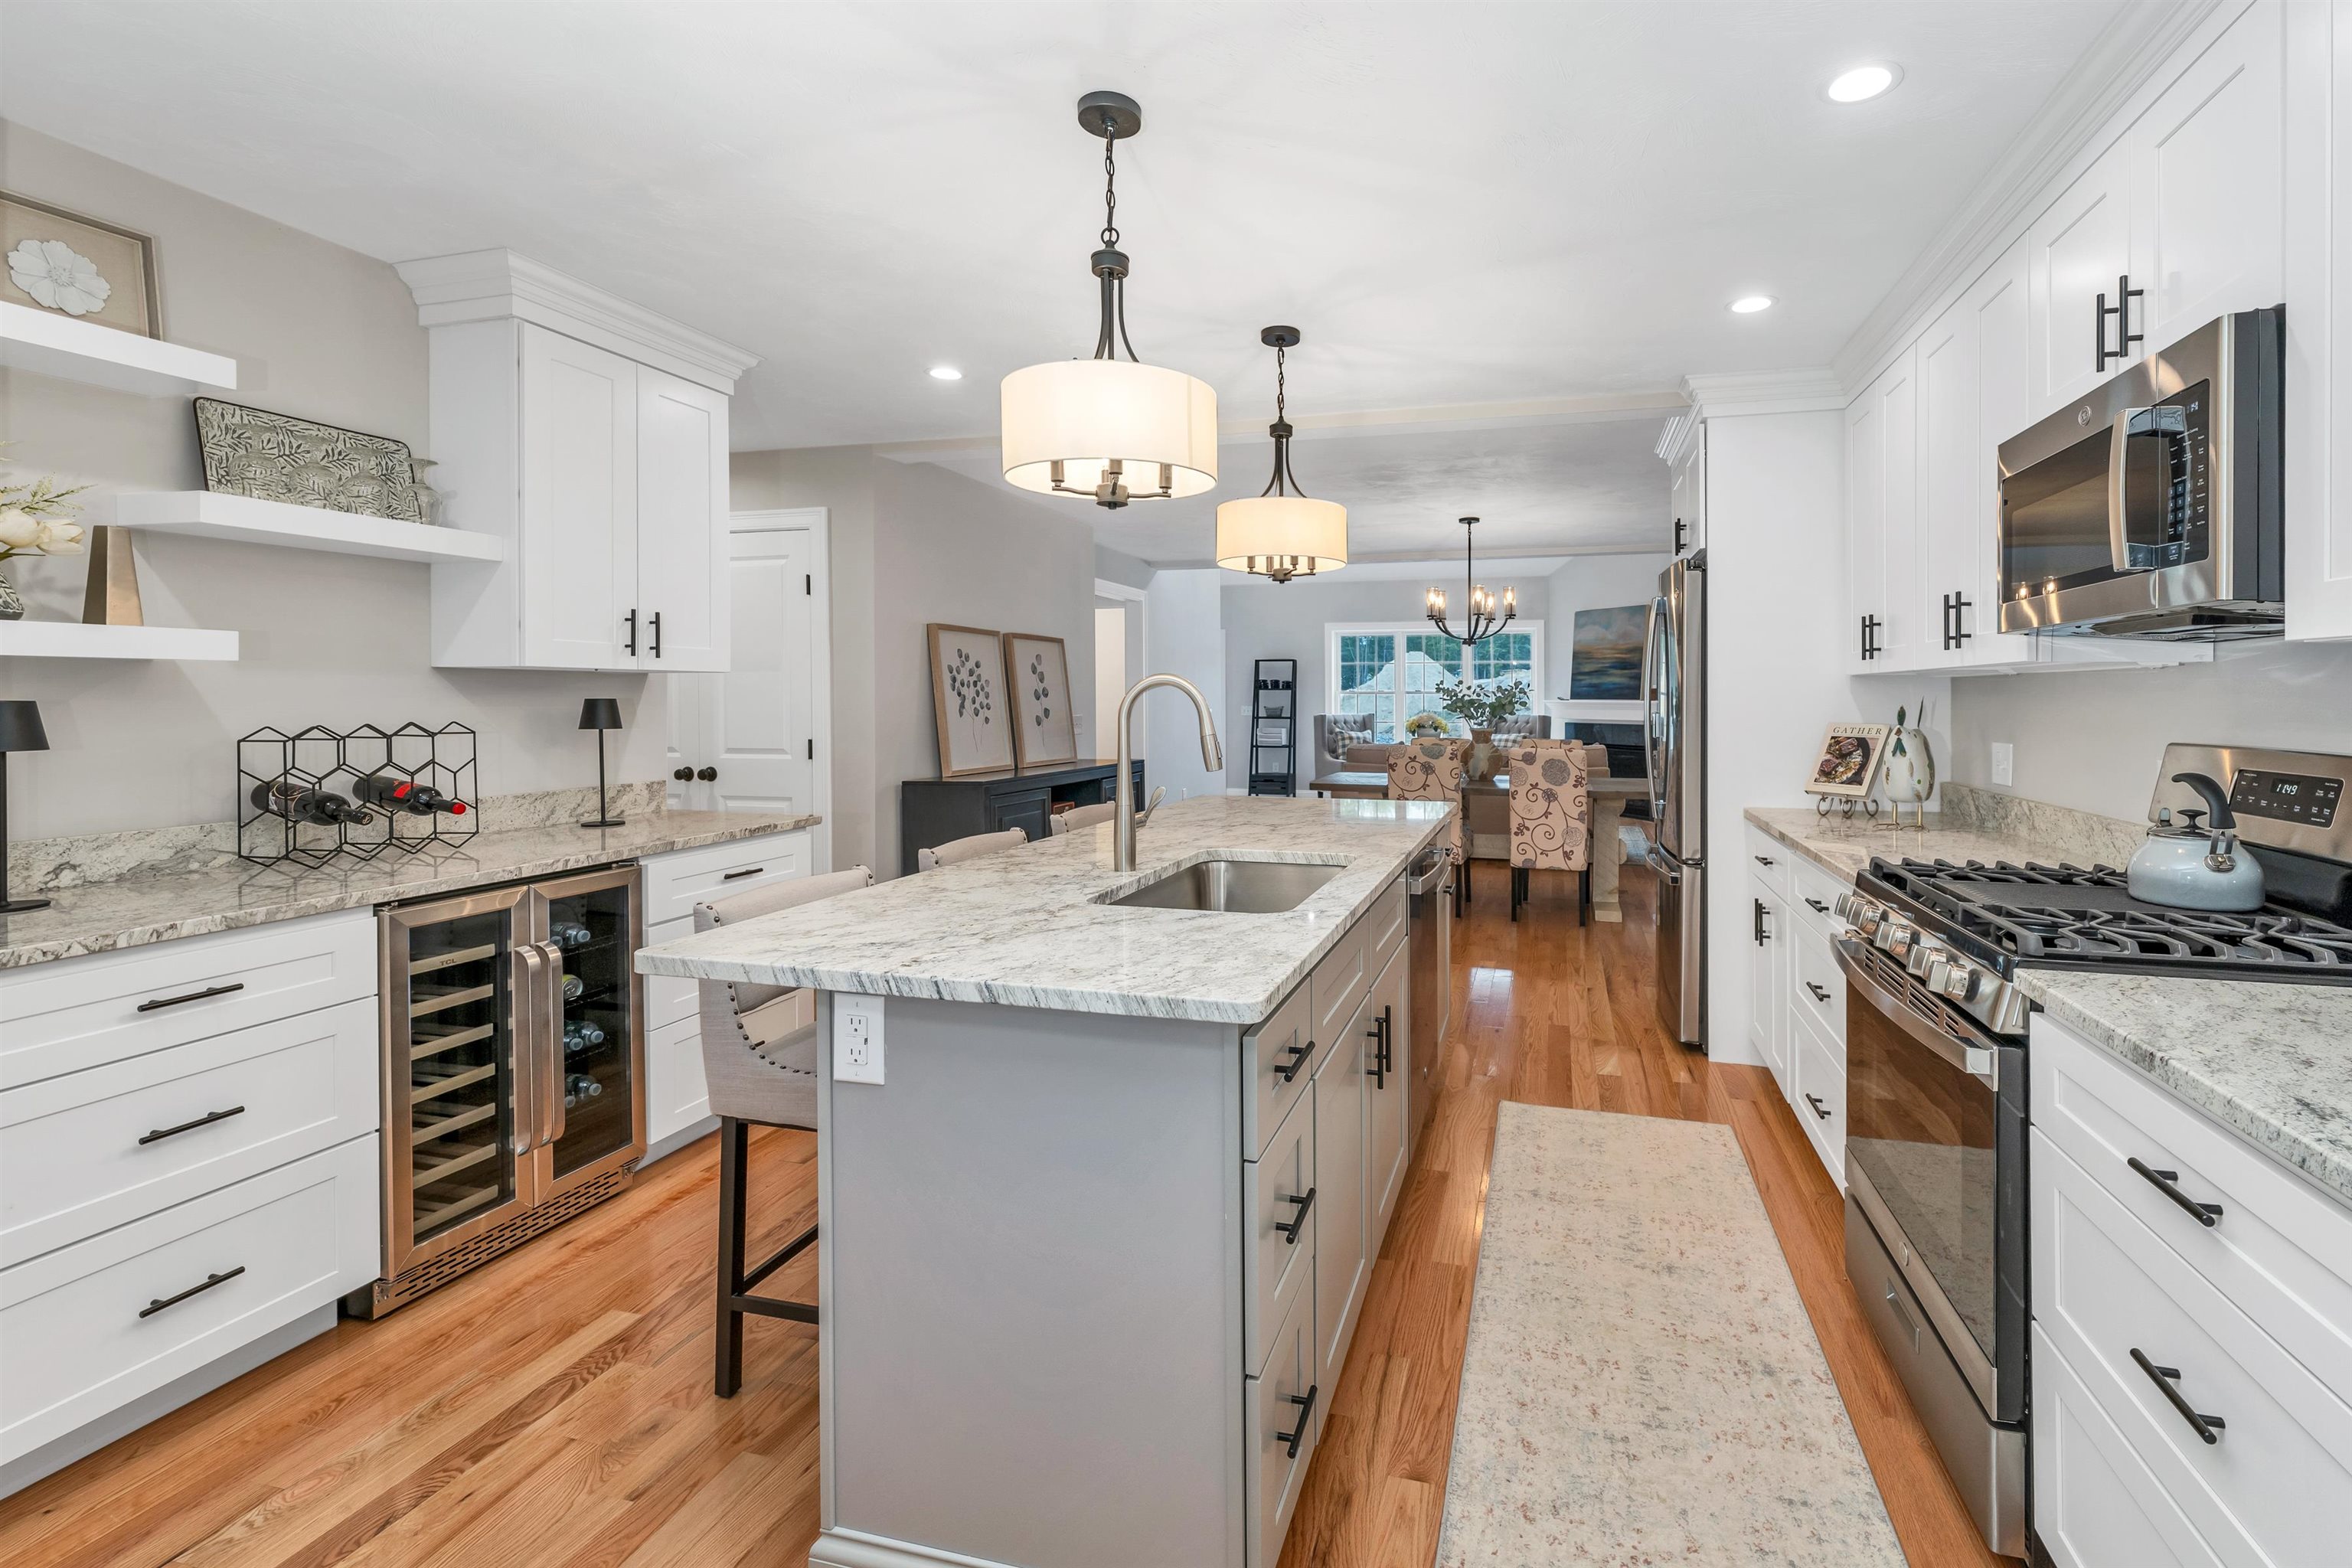
Description: Welcome to Granite Ridge at Brook Hill in Meredith, NH--the third and final phase of these luxury duplex-style townhomes. Construction is nearing completion and ready for new homeowners! Each home offers 4 bedrooms (2 official with closets) and 3 bathrooms. The bright, open-concept first floor features hardwood floors throughout, a gas fireplace, and a sunroom with access to the back deck. The first-floor primary suite includes a walk-in closet and a bathroom with dual vanities and tiled shower. Additional conveniences on this level include first-floor laundry and direct entry from the attached one-car garage. The kitchen offers beautiful granite countertops, stainless steel appliances, a pantry, and custom cabinetry, with a seamless flow into the living and dining areas. The 2nd floor makes for a wonderful guest suite feel with a large bedroom, full bath and 2 guest rooms for everyone to enjoy the many uses and options this affords. The loft-style hallway provides added sitting or workspace area and contains an oversized storage closet. A full basement with rough-in plumbing for a future bathroom provides potential for additional living space or storage. Set back from the main road, Brook Hill offers privacy while remaining minutes from downtown Meredith and Weirs Beach. The community includes scenic walking trails, abundant green space, and low condo fees. Don't miss your chance to experience easy, luxurious Lakes Region living at Granite Ridge! See MLS Property & Listing Details & 46 images. Includes a Virtual Tour
$650,000 $283 per sq.ft. Meredith NH Condo »
4 Beds | 3 Baths | Total Sq. Ft. 2300Wednesday Apr 22, 2026
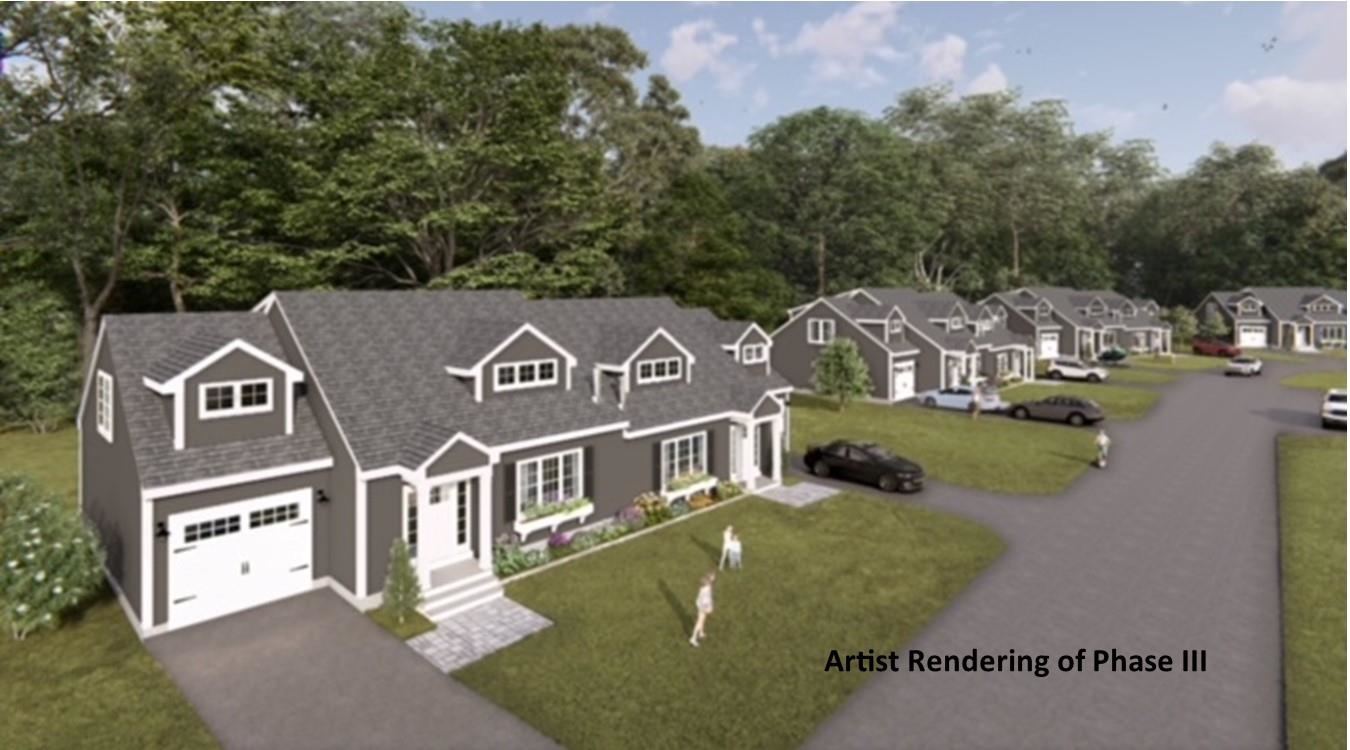
Description: Welcome to Granite Ridge at Brook Hill in Meredith, NH--the third and final phase of these luxury duplex-style townhomes. Construction is complete on this Townhouse and ready for new homeowners! Each home offers 4 bedrooms (2 official with closets) and 3 bathrooms. The bright, open-concept first floor features hardwood floors throughout, a gas fireplace, and a sunroom with access to the back deck. The first-floor primary suite includes a walk-in closet and a bathroom with dual vanities and tiled shower. Additional conveniences on this level include first-floor laundry and direct entry from the attached one-car garage. The kitchen offers beautiful quartz countertops, an expanded kitchen, stainless steel appliances, a pantry, and custom cabinetry, with a seamless flow into the living and dining areas. The 2nd floor makes for a wonderful guest suite feel with a large bedroom, full bath and 2 guest rooms for everyone to enjoy the many uses and options this affords. The loft-style hallway provides added sitting or workspace area and contains an oversized storage closet. A full basement with rough-in plumbing for a future bathroom provides potential for additional living space or storage. Set back from the main road, Brook Hill offers privacy while remaining minutes from downtown Meredith and Weirs Beach. The community includes scenic walking trails, abundant green space, and low condo fees. Don't miss your chance to experience easy, luxurious Lakes Region living at Granite Ridge! See MLS Property & Listing Details & 46 images.
